
BEDS4
BATHS4
SQUARE FEET3,295
MLS#6995512
STATUSActive
PROPERTY TYPEResidential - Single Family
SUBDIVISIONArcadia LIte
SCHOOLScottsdale Unified District
Property Description
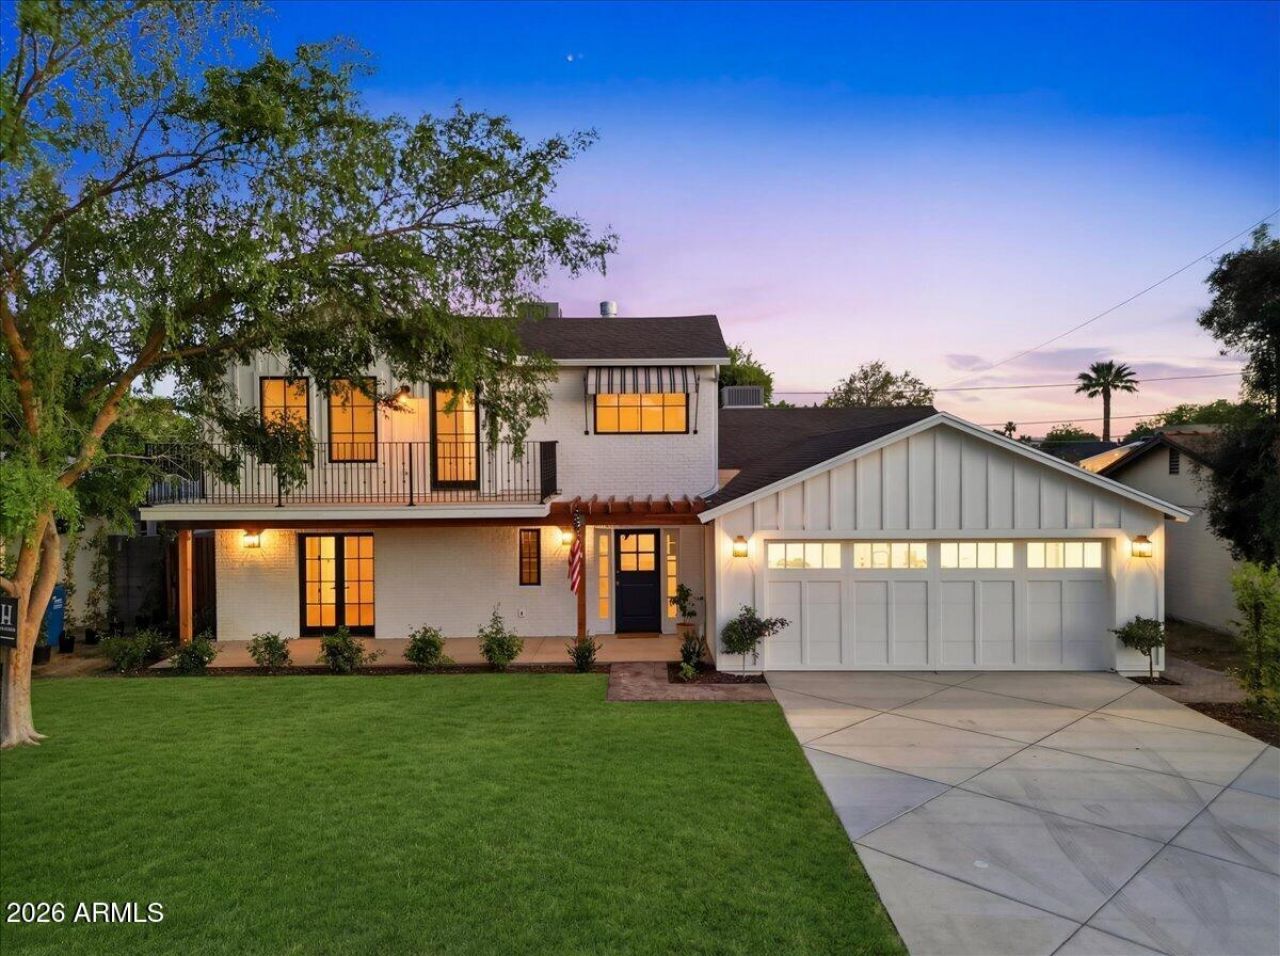
Thoughtfully reimagined from top to bottom, this beautifully renovated Arcadia home blends timeless character with modern functionality. Offering 4 bedrooms, 3.5 bathrooms, and an upstairs flex room, this home features a complete renovation including all new finishes, electrical, mechanical systems, roof, and plumbing. A charming Dutch door welcomes you into a two-story entry with custom wall paneling and wide-plank European white oak flooring throughout. Custom details include tongue-and-groove ceilings with painted beams, custom trim work, and thoughtfully curated lighting. The open great room and kitchen feature custom cabinetry, a work-table style island with polished Calacatta Lincoln marble with ogee edge and seating for 4, honed Vermont Maple marble counters and backsplash, a plaster vent hood, and a custom tri-fold window over the farmhouse sink. A charming color-washed scullery adds additional prep space with butcher block counters, Shaw prep sink, checkerboard tile accent wall, and antique brass hardware. The great room is anchored by a neutral brick fireplace with custom mantle and built-ins. The main-level primary suite features Phillip Jeffries grasscloth wallpaper, honed marble checkerboard flooring, marble shower finishes, dual vanity, and a spacious custom walk-in closet. A second main-level en-suite bedroom with Marvin French doors offers privacy for guests. Upstairs includes two additional bedrooms, a shared vintage-inspired bath, and a flexible bonus room that opens to a north-facing deck with mountain views and Arizona sunsets. Outdoor spaces are equally inviting with a large front porch, lush grass lawns, mature trees, roses, boxwood and ficus, and a diagonally scored patterned driveway. The backyard is designed for entertaining with a spacious patio and kitchen servery window, pea gravel dining terrace surrounded by roses, olive and lavender, wood-burning fire pit, citrus trees, and a custom copper outdoor shower.The kitchen is equipped with Thermador appliances, including a 6-burner range with signature blue knobs, panel-clad refrigerator and freezer columns, panel-clad dishwasher, Sharp microwave drawer, and Avalon wine/beverage cooler. Samsung front-load washer and dryer included.A meticulously curated renovation combining architectural charm, craftsmanship, and thoughtful design in one of Arcadias most desirable neighborhoods.
Property Features
Property Type: Residential - Single Family
Cooling: Ceiling Fan(s), Central Air, ENERGY STAR Qualified E
Fenced: Yes
Fireplaces: 1
Garage: 2
Heating: Electric, ENERGY STAR Qualified Equipment, Forced Ai
Lot Size: 0.15 Acres
Roof Type: Composition
Stories: 2.0
Taxes: $2,456
Year Built: 1955
Feature Descriptions
Assoc. Fee Includes: No Fees
Days on Site: 107
Exterior: Wood Frame, Spray Foam Insulation, Painted, Stucco, Br
Exterior: Balcony, Private Yard
Fireplace: Family Room, Gas
Flooring: Stone, Wood
Interior: Full Bth Master Bdrm, Separate Shwr & Tub, Double Vanity, Eat-in Kitchen, Breakfast Bar, Kitchen Island, Walk-in Pantry, Non-laminate Counter, High Speed Internet, Master Downstairs, Vaulted Ceiling(s)
Laundry: Inside
Parking: Garage Door Opener, Direct Access, Attached Garage
Property Sub Type: Single Family Residence
Special View Info: Mountain(s)
Water: Public
Local Schools
High School: Arcadia High School
Middle School: Ingleside Middle School
Elementary School: Tavan Elementary School
School District: Scottsdale Unified District
Listed By / Shown By
Listed By
Agency Name: RETSY
Agency Phone: 602-842-0000
Shown By
Agency Title: Arizona Best Real Estate
Agency Phone: 480-948-4711

Estimate Your Payment
Estimated Payment
$ 5,893.61 per month $5,029.78 Principal & Interest $204.67 Property Tax $659.17 Homeowner's Insurance
4835 E Indianola Avenue | MLS# 6995512
This single family home located at 4835 E Indianola Avenue, Phoenix, AZ 85018 is currently listed for sale with an asking price of $2,260,000. This property was built in 1955 and has 4 bedrooms with 3295 sq. ft. E Indianola Avenue is located in the Arcadia LIte subdivision within the Scottsdale Unified District school district. Search Arcadia LIte real estate on www.arizonabest.com today.