
BEDS4
BATHS6
SQUARE FEET7,100
MLS#7072196
STATUSActive
PROPERTY TYPEResidential - Single Family
SUBDIVISIONRED ROCK
SCHOOLScottsdale Unified District
Property Description
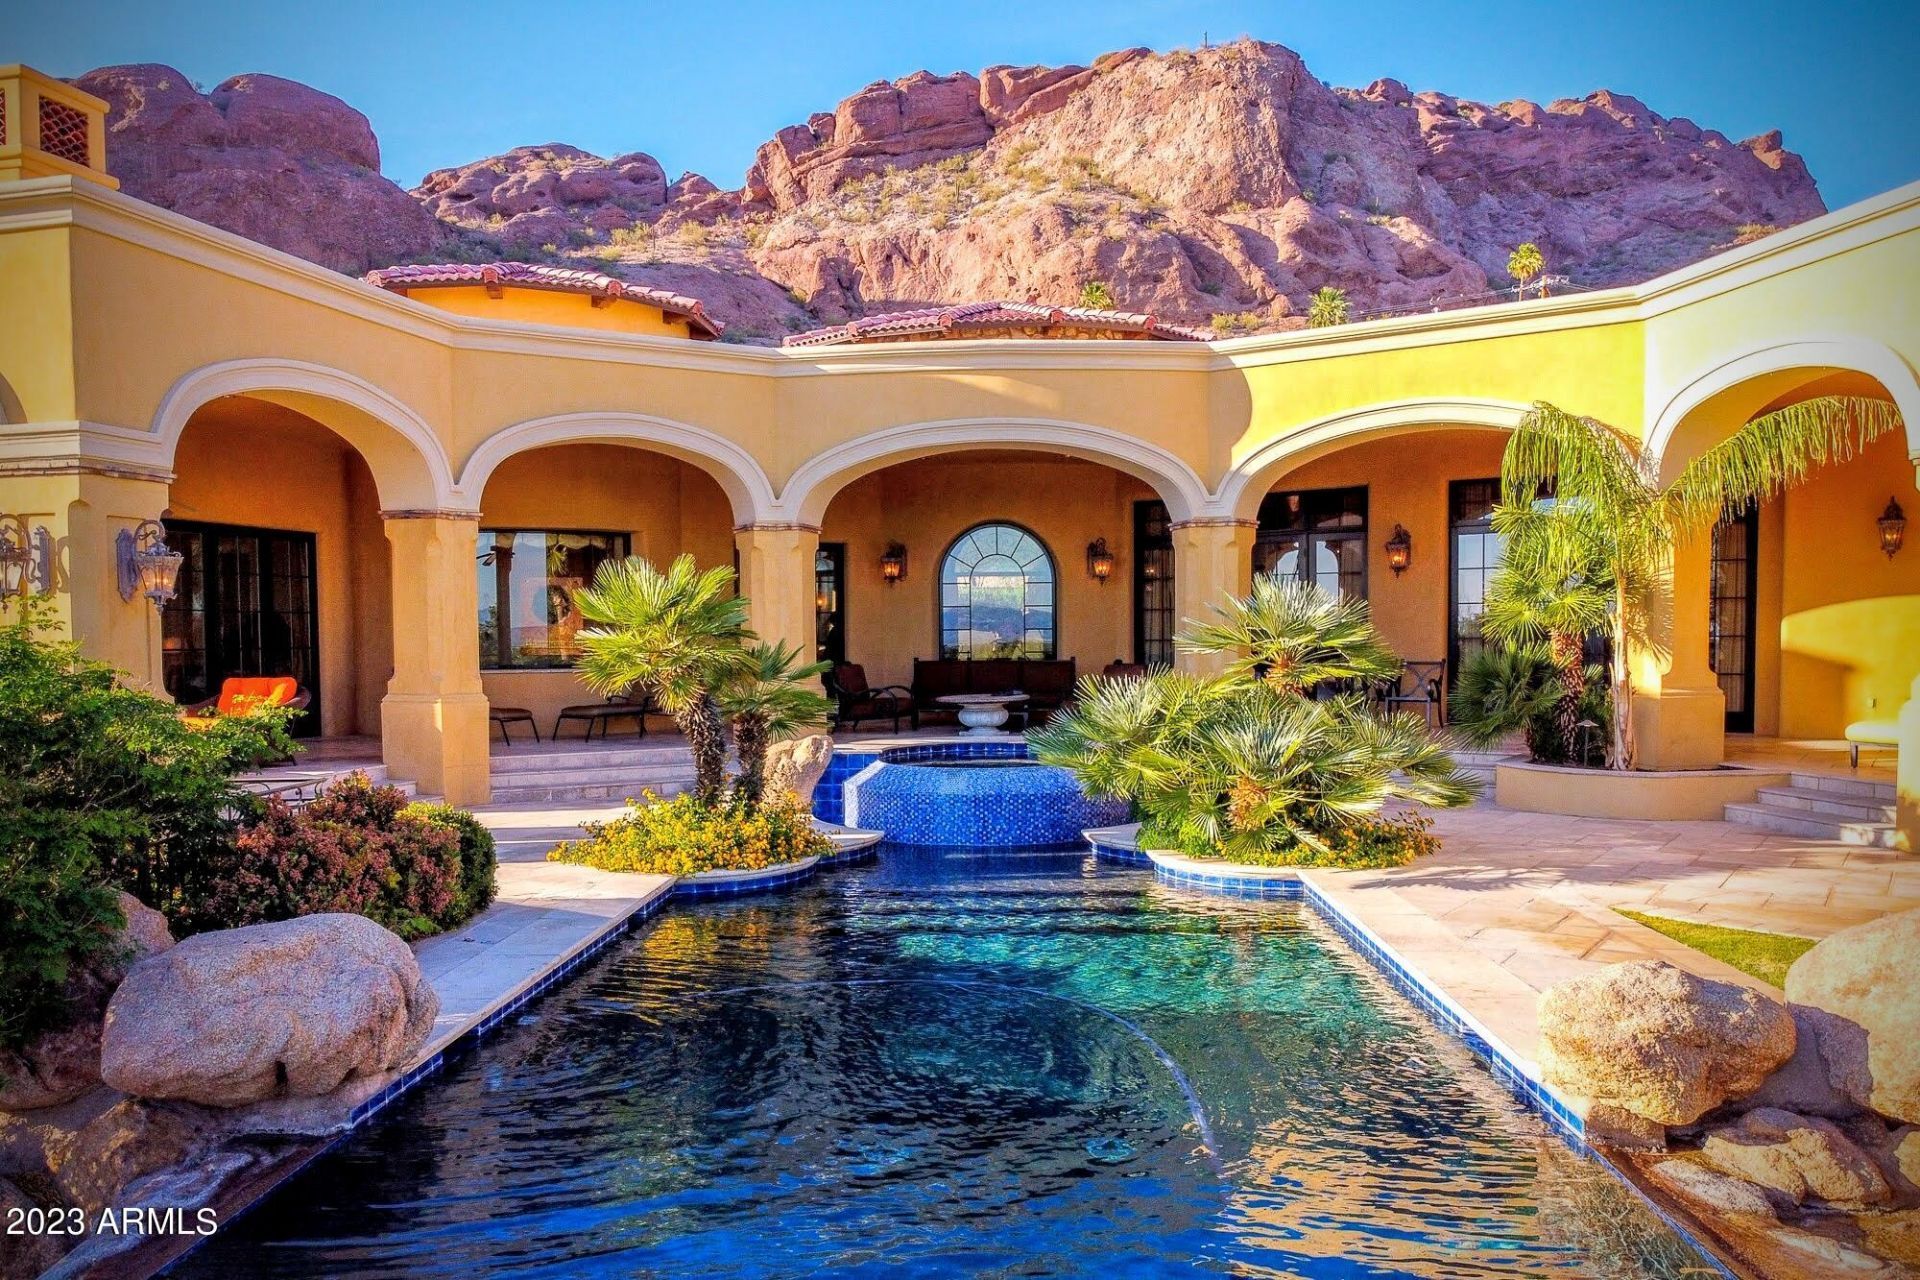
PRICED TO SELL IMMEDIATELY-- REDUCED to $5,500,000 Privately Gated 1.18-acre Landmark estate on Camelback Mountain. Unmatched, unobstructed valley-wide VIEWS over Arcadia to city lights, downtown skyline + SUNSETS! Single-level w/ NO INTERIOR STEPS +15 high ceilings separate ensuite Casita NO HOA Solid contemporary construction w/ exceptional bones PREPARED & DESIGNER-READY for your coloring preferences & decor vision to this Luxury Footprint! Features , grand gourmet kitchen, ALL ensuite BRs (office/5th BR), theater & wine cellar. Resort-style desert grounds w/ deep shaded patios, COOL mist system, negative-edge bottle shaped pool, spa, putting green, micro-lawns for pets & circle driveway w/ room for a 2nd guest house or 2nd garage. Extraordinary opportunity for immediate equity!
Property Features
Property Type: Residential - Single Family
Cooling: Ceiling Fan(s), Central Air, Programmable Thmstat, EN
Fenced: Yes
Fireplaces: 3
Garage: 3 car attached
Heating: Natural Gas, Forced Air
Home Style: Contemporary, Santa Barbara/Tuscan
Lot Size: 1.18 Acres
Roof Type: Tile, Concrete, Foam
Stories: 1.0
Taxes: $24,580
Year Built: 2004
Feature Descriptions
Accessibility: Hard/Low Nap Floors, Mltpl Entries/Exits
Assoc. Fee Includes: No Fees
Community Features: Gated
Days on Site: 16
Exterior: Sport Court(s), Balcony, Private Yard, Misting System, Playground, Built-in Barbecue
Exterior: Block, Wood Frame, Blown Cellulose, Low VOC Insulatio
Fireplace: Family Room, Living Room, Master Bedroom, Gas
Flooring: Carpet, Stone, Wood
Interior: Full Bth Master Bdrm, Separate Shwr & Tub, Double Vanity, Tub with Jets, Bidet, Eat-in Kitchen, Breakfast Bar, Pantry, Kitchen Island, Walk-in Pantry, Granite Counters, High Speed Internet, Vaulted Ceiling(s), 9+ Flat Ceilings, Central Vacuum, Wet Bar, No Interior Steps
Laundry: Engy Star (See Rmks), Washer Hookup, Inside
Parking: Garage Door Opener, Attchd Gar Cabinets, Circular Driveway, Gated, Direct Access, Attached Garage
Pool: Fenced, Heated, Play Pool, Variable Speed Pump, Outdoor
Property Sub Type: Single Family Residence
Sewer: Sewer-In & Connected
Spa: Yes
Spa: Private, Heated
Special View Info: City Lights, Mountain(s), City, Desert, Panoramic, Red
Swimming Pool: Yes
Utilities: Natural Gas Connected
Water: Public
Local Schools
High School: Arcadia High School
Middle School: Ingleside Middle School
Elementary School: Hopi Elementary School
School District: Scottsdale Unified District
Listed By / Shown By
Listed By
Agency Name: Berkshire Hathaway HomeServices Arizona Properties
Agency Phone: 480-505-6300
Shown By
Agency Title: Arizona Best Real Estate
Agency Phone: 480-948-4711

Estimate Your Payment
Estimated Payment
$ 15,893.12 per month $12,240.62 Principal & Interest $2,048.33 Property Tax $1,604.17 Homeowner's Insurance
4836 E White Gates Drive | MLS# 7072196
This single family home located at 4836 E White Gates Drive, Phoenix, AZ 85018 is currently listed for sale with an asking price of $5,500,000. This property was built in 2004 and has 4 bedrooms with 7100 sq. ft. E White Gates Drive is located in the RED ROCK subdivision within the Scottsdale Unified District school district. Search RED ROCK real estate on www.arizonabest.com today.