
BEDS3
BATHS5
SQUARE FEET4,989
MLS#7066281
STATUSActive
PROPERTY TYPEResidential - Single Family
SUBDIVISIONRed Rock
SCHOOLScottsdale Unified District
Property Description
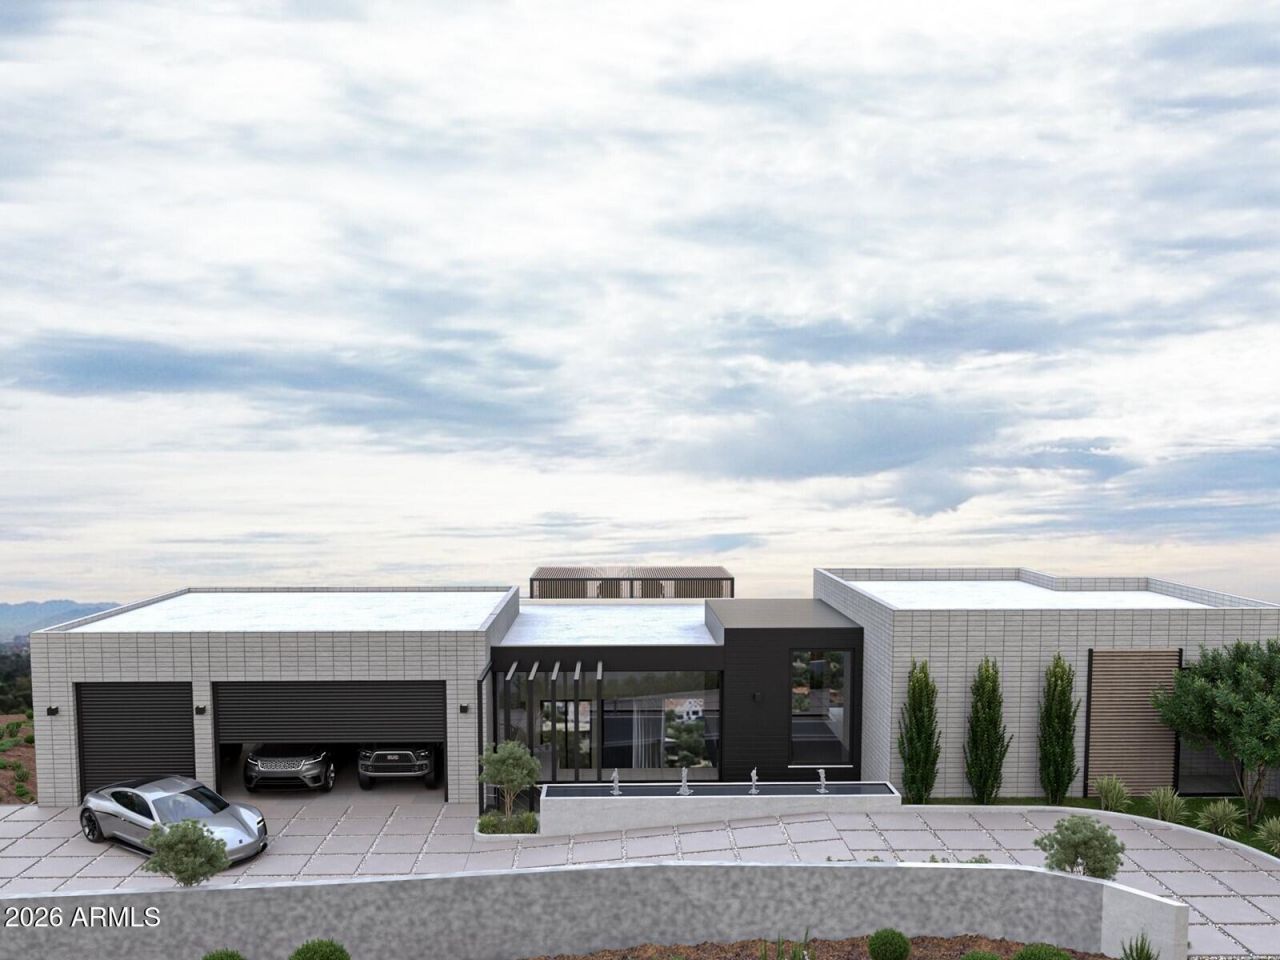
Perched high on iconic Camelback Mountain, this rare hillside trophy property currently under construction by Design2Build, and interiors by reThink Interiors captures forever views of the Valley, city lights and surrounding desert landscape, with anticipated completion in 2027. With only a handful of homes positioned on the mountain, the setting offers exceptional privacy, presence and prestige. The 4,989 SF residence features 3 bedrooms, 4.5 baths, an elevator, separate office/study, bar area and a 3-car garage. Modern design and thoughtful livability define the interiors, while expansive glass and view-oriented living spaces frame the dramatic setting. Outdoors, an over-the-edge pool with an included spa appears to float above the Valley, creating an unforgettable backdrop for refined desert living.
Property Features
Property Type: Residential - Single Family
Cooling: Central Air
Fenced: Yes
Fireplaces: 2
Garage: 3
Heating: Natural Gas, See Remarks
Home Style: Contemporary
Lot Size: 1.09 Acres
Roof Type: Other, See Remarks
Stories: 2.0
Taxes: $9,216
Year Built: 2027
Feature Descriptions
Assoc. Fee Includes: No Fees
Days on Site: 1
Exterior: Steel Frame, Other, See Remarks
Exterior: Balcony, Built-in Barbecue
Fireplace: Family Room, Master Bedroom, Two Way Fireplace, Exterior Fireplace
Flooring: Tile, Wood
Interior: Full Bth Master Bdrm, Separate Shwr & Tub, Double Vanity, Eat-in Kitchen, Breakfast Bar, Pantry, Kitchen Island, Walk-in Pantry, Smart Home, Wet Bar, Elevator
Laundry: Washer Hookup, Gas Dryer Hookup
Parking: Garage Door Opener, Gated, Temp Controlled, Direct Access, Electric Vehicle Charging Station(s), Attached Garage
Pool: Heated, Outdoor
Property Sub Type: Single Family Residence
Spa: Private, Heated
Spa: Yes
Special View Info: City Lights, Mountain(s), City, Panoramic
Swimming Pool: Yes
Water: Public
Local Schools
High School: Arcadia High School
Middle School: Ingleside Middle School
Elementary School: Hopi Elementary School
School District: Scottsdale Unified District
Listed By / Shown By
Listed By
Agency Name: Compass
Agency Phone: 480-776-1555
Shown By
Agency Title: Arizona Best Real Estate
Agency Phone: 480-948-4711

Estimate Your Payment
Estimated Payment
$ 25,940.33 per month $22,255.66 Principal & Interest $768.00 Property Tax $2,916.67 Homeowner's Insurance
4839 E Grandview Lane | MLS# 7066281
This single family home located at 4839 E Grandview Lane, Phoenix, AZ 85018 is currently listed for sale with an asking price of $10,000,000. This property was built in 2027 and has 3 bedrooms with 4989 sq. ft. E Grandview Lane is located in the Red Rock subdivision within the Scottsdale Unified District school district. Search Red Rock real estate on www.arizonabest.com today.