
BEDS3
BATHS3
MLS#7046376
STATUSActive
PROPERTY TYPEResidential - Townhouse
SUBDIVISIONARABELLA PARCEL 1
SCHOOLParadise Valley Unified District
Property Description
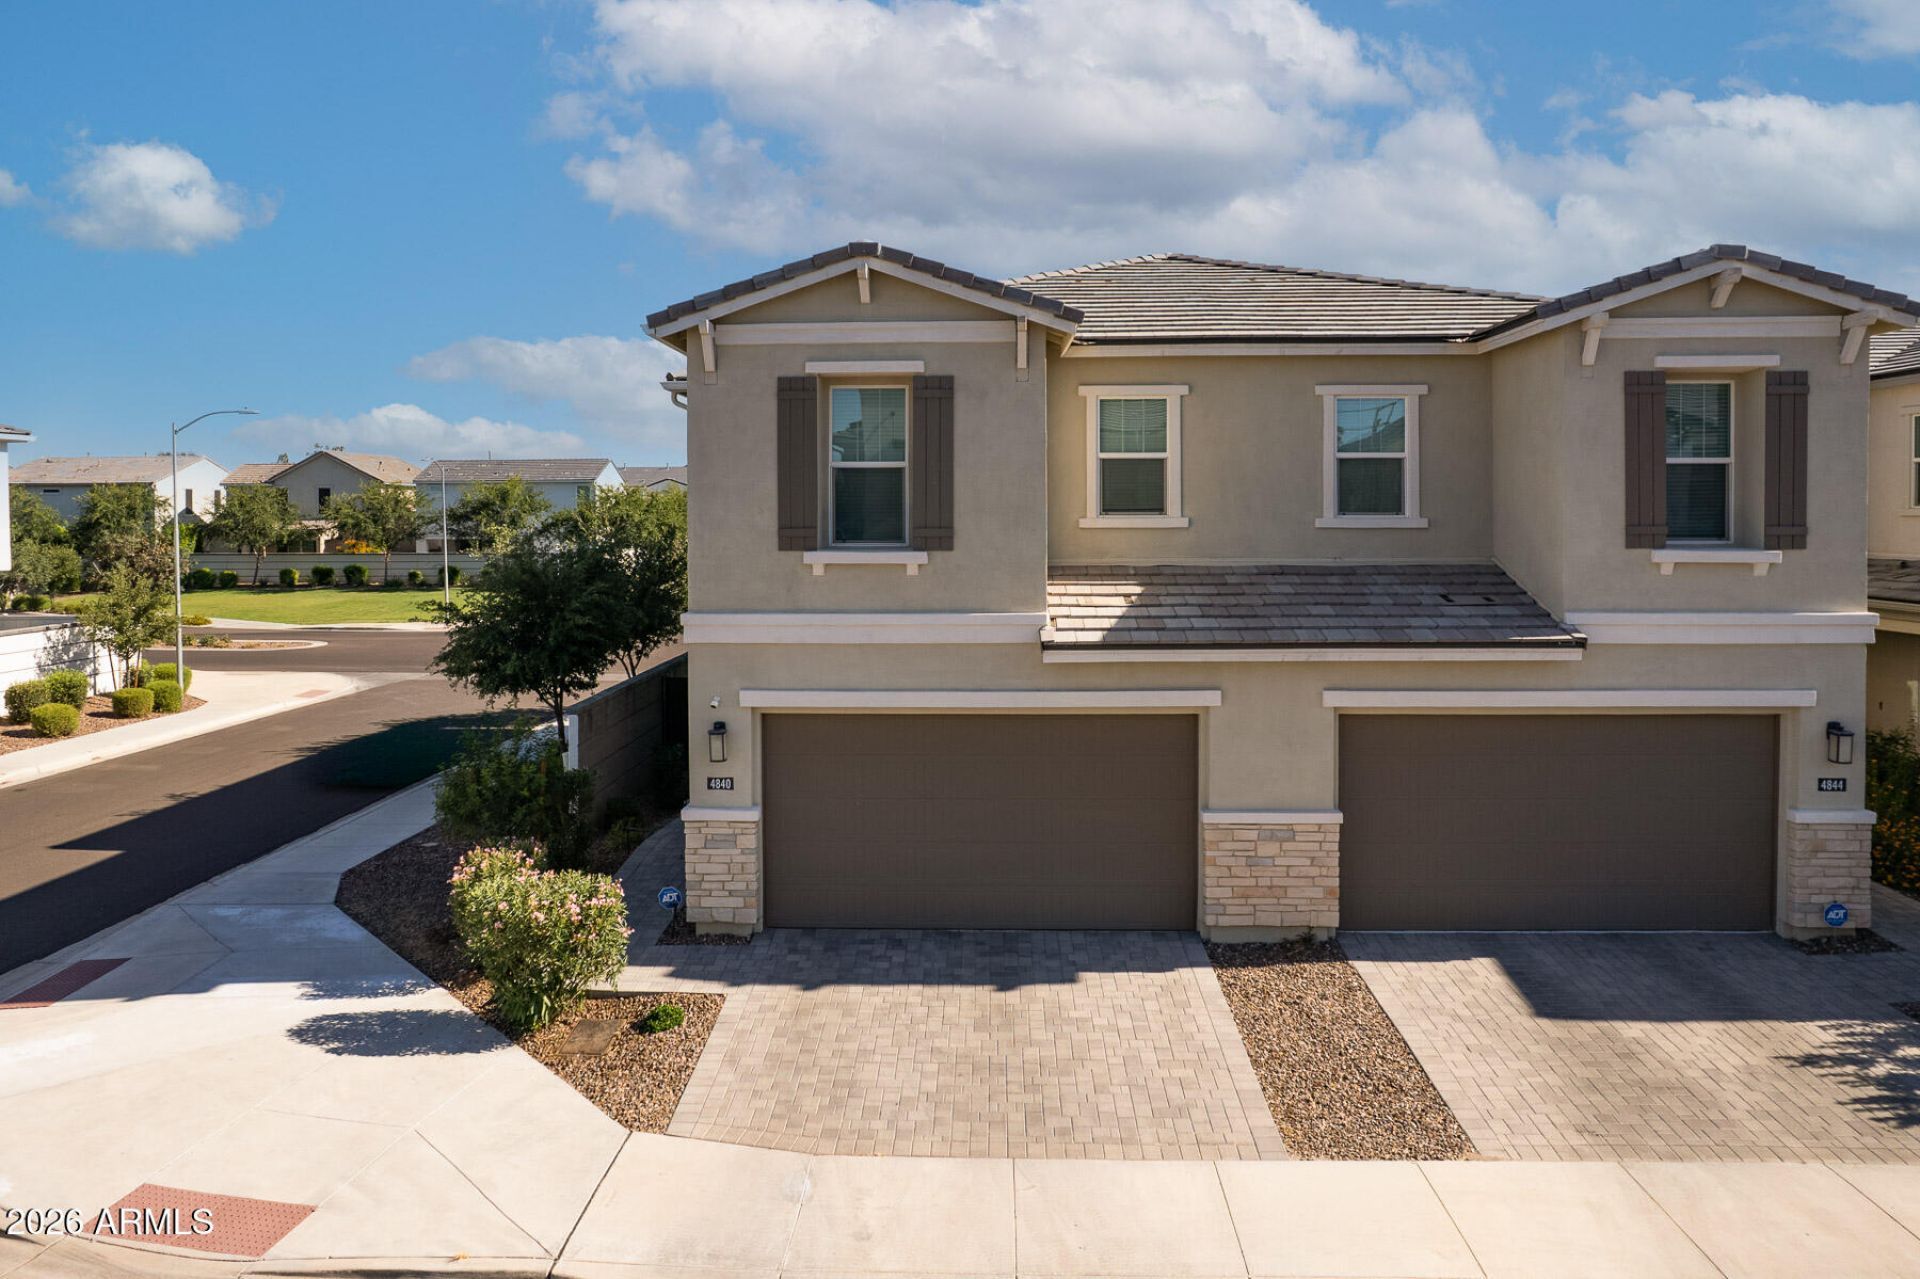
Ask about a Lender-Paid 1/0 Temporary Rate Buydown for well-qualified buyers financing. Buydown availability and terms subject to buyer qualification and program guidelines. THE ONLY END UNIT in GATED Arabella with NO NEIGHBORS BEHIND and none on one side, offering privacy thats hard to find in this North Scottsdale community!!!! Built in 2022, this 3 bedroom, 2.5 bath townhome includes a FLEX room and a two car garage. The open kitchen features granite countertops, stainless steel appliances, and a generous island. The primary suite offers a large, upgraded WALK IN shower. Out back, travertine pavers and a CUSTOM putting green create a quiet outdoor space with room to breathe. Community amenities include a pool with cabanas, lush green space, and a playground. Move in ready with a like new feel, close to Loop 101, Desert Ridge, Kierland Commons, and Scottsdales top dining and shopping.
Property Features
Property Type: Residential - Townhouse
Cooling: Programmable Thmstat, ENERGY STAR Qualified Equipme
Fenced: Yes
Garage: 2
Heating: Natural Gas
Home Style: Contemporary
Lot Size: 0.06 Acres
Roof Type: Tile
Stories: 2.0
Taxes: $2,480
Year Built: 2022
Feature Descriptions
Assoc. Fee Includes: Maintenance Grounds
Community Features: Community Spa Htd, Gated, Playground, Biking/Walking Path
Days on Site: 113
Exterior: Block, Wood Frame, Painted, Stucco
Exterior: Private Yard, Other
Fee HOA: 132/Monthly
Flooring: Carpet, Tile
HOA Y/N: Yes
Interior: Full Bth Master Bdrm, Double Vanity, Eat-in Kitchen, Breakfast Bar, Pantry, Kitchen Island, Walk-in Pantry, Granite Counters, High Speed Internet, Smart Home, Upstairs, 9+ Flat Ceilings
Laundry: Engy Star (See Rmks), Washer Hookup, Upstairs Laundry
Parking: Garage Door Opener
Property Sub Type: Townhouse
Sewer: Public Sewer
Water: Public
Local Schools
High School: Horizon High School
Middle School: Sunrise Middle School
Elementary School: Copper Canyon Elementary School
School District: Paradise Valley Unified District
Listed By / Shown By
Listed By
Agency Name: Instasold
Agency Phone: 480-999-5669
Shown By
Agency Title: Arizona Best Real Estate
Agency Phone: 480-948-4711

Estimate Your Payment
Estimated Payment
$ 1,792.52 per month $1,402.11 Principal & Interest $206.67 Property Tax $183.75 Homeowner's Insurance
4840 E Village Drive | MLS# 7046376
This townhouse located at 4840 E Village Drive, Scottsdale, AZ 85254 is currently listed for sale with an asking price of $630,000. This property was built in 2022 and has 3 bedrooms. E Village Drive is located in the ARABELLA PARCEL 1 subdivision within the Paradise Valley Unified District school district. Search ARABELLA PARCEL 1 real estate on www.arizonabest.com today.