
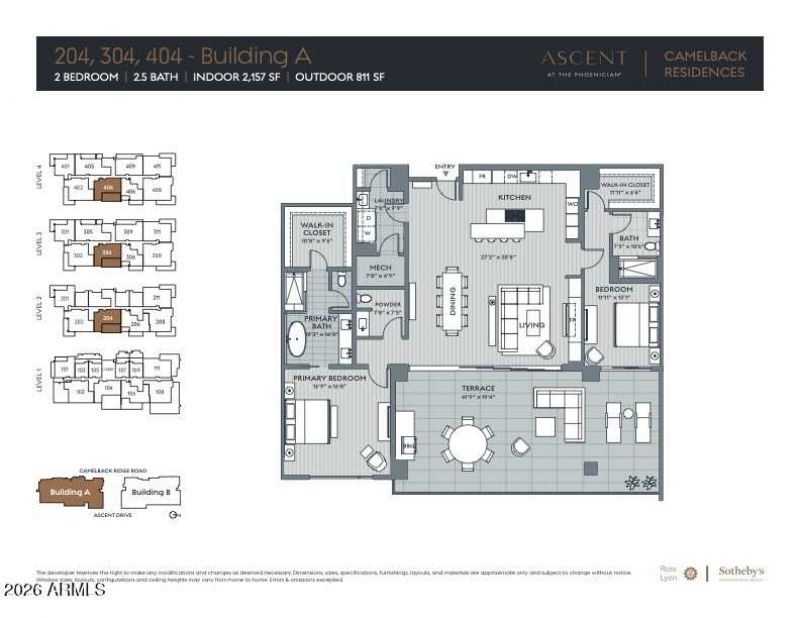
BEDS2
BATHS
SQUARE FEET2,157
MLS#6986312
STATUSContract Contingent on Buyer Sale
PROPERTY TYPEResidential -
SUBDIVISIONASCENT AT THE PHOENICIAN Ascent Camelback Residences
SCHOOLScottsdale Unified District
Property Description
New Construction & the Pinnacle of Luxury at the Phoenician Resort. Vibrant Lifestyle; live with all of perks of the Phoenician Resort from your private Ascent home. In addition to Resort access, enjoy a residence-only pool & fitness club. 2 Master Bedrooms, each with spa baths and walk-in closets. Custom, sleek & sophisticated Kitchen with top-shelf appliances. Massive Open Concept Living Area with automated shades. 10 Wall of Glass opens to the 800sq.ft. covered patio with built-in BBQ. Top floor views overlooking the Resort Golf Course, City Lights & Mountain Vistas for miles. Enjoy a Luxury Lifestyle and 300+days of sunshine every year !
Property Features
Property Type: Residential -
Cooling: Central Air, Programmable Thmstat
Fenced: Yes
Fireplaces: 1
Garage: 2
Heating: Electric
Home Style: Contemporary
Lot Size: 0.05 Acres
Roof Type: Built-Up
Stories: 4.0
Taxes: $708
Year Built: 2025
Feature Descriptions
Assoc. Fee Includes: Maintenance Exterior, Roof Repair, Roof Replacement, Insurance, Water, Sewer, Trash, Pest Control, Gas, Maintenance Grounds, Street Maint
Community Features: Guarded Entry, Community Spa, Community Spa Htd, Concierge, Gated, Biking/Walking Path, Clubhouse, Community Media Room, Fitness Center
Days on Site: 98
Exterior: Steel Frame, Stone, Painted, Stucco
Exterior: Storage, Private Street(s), Built-in Barbecue
Fee HOA: 1260.44/Monthly
Fee HOA 2: 339.21/Monthly
Fireplace: Living Room, Gas
Flooring: Tile, Wood
HOA Y/N: Yes
Interior: Full Bth Master Bdrm, Separate Shwr & Tub, Double Vanity, 2 Master Baths, Breakfast Bar, Pantry, Kitchen Island, Quartz Countertops, High Speed Internet, Smart Home, No Interior Steps
Laundry: Inside
Parking: Assigned Parking, Garage Door Opener, Separate Strge Area, Gated, Carport, Attached Garage
Property Sub Type: Apartment
Spa: Yes
Spa: Heated
Special View Info: City Lights, Mountain(s), Golf Course, Panoramic
Water: Public
Local Schools
High School: Arcadia High School
Middle School: Ingleside Middle School
Elementary School: Kiva Elementary School
School District: Scottsdale Unified District
Listed By / Shown By
Listed By
Agency Name: Russ Lyon Sotheby's International Realty
Agency Phone: 480-585-7070
Shown By
Agency Title: Arizona Best Real Estate
Agency Phone: 480-948-4711

Estimate Your Payment
Estimated Payment
$ 8,869.32 per month $7,789.48 Principal & Interest $59.00 Property Tax $1,020.83 Homeowner's Insurance
4849 N Camelback Ridge Drive, Unit A404 | MLS# 6986312
This home located at 4849 N Camelback Ridge Drive, Unit A404, Scottsdale, AZ 85251 is currently listed for sale with an asking price of $3,500,000. This property was built in 2025 and has 2 bedrooms with 2157 sq. ft. N Camelback Ridge Drive, Unit A404 is located in the ASCENT AT THE PHOENICIAN Ascent Camelback Residences subdivision within the Scottsdale Unified District school district. Search ASCENT AT THE PHOENICIAN Ascent Camelback Residences real estate on www.arizonabest.com today.