
BEDS4
BATHS3
SQUARE FEET2,456
MLS#6970437
STATUSActive
PROPERTY TYPEResidential - Single Family
SUBDIVISIONLA DONNA ESTATES
SCHOOLScottsdale Unified District
Property Description
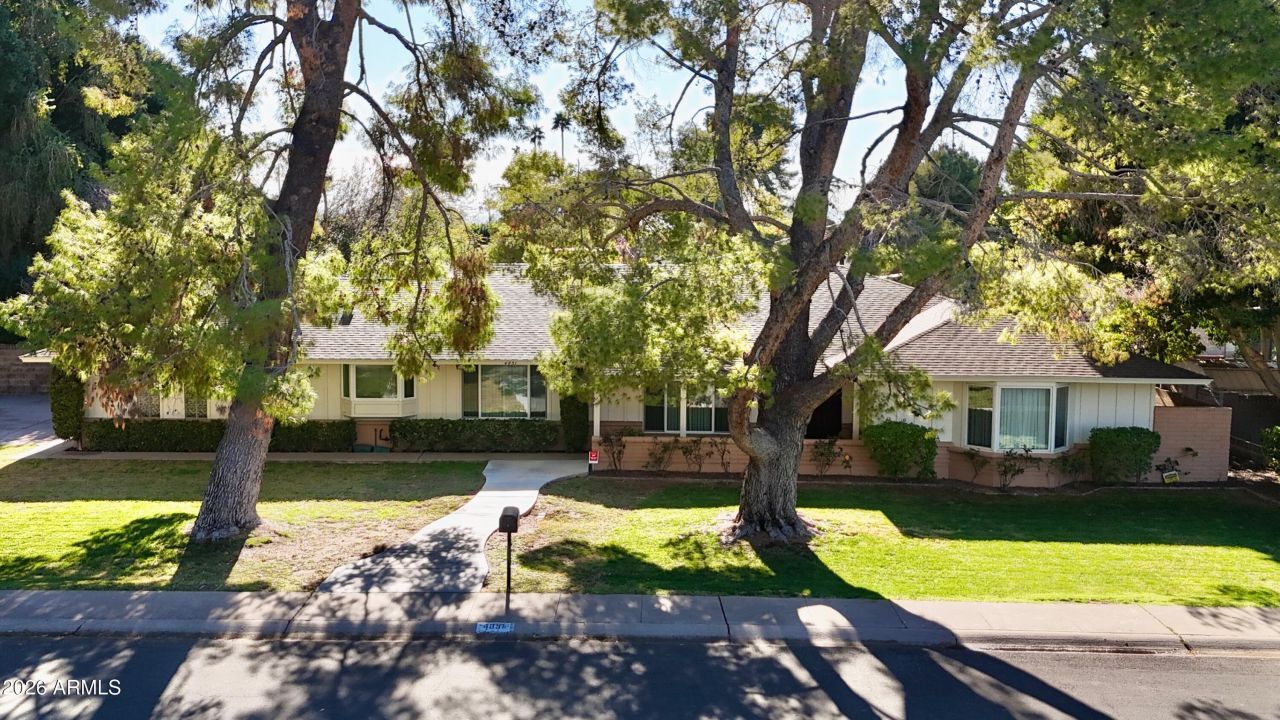
Incredible potential in the heart of prestigious Arcadia on an oversized north-south lot in one of the neighborhoods most sought-after enclaves, where remodeled homes command upwards of $5M. This 4-bedroom, 2.5-bath residence offers breathtaking unobstructed Camelback Mountain views from all north-facing front rooms, while the private backyard retreat features a sparkling PebbleTec diving pool and expansive patio. Situated within walking distance to premier Arcadia restaurants, shopping, and Arcadia High School, the home boasts hardwood flooring and high-end appliances as a foundation for your buyers vision. With inspiration, this prime Arcadia location presents an exceptional opportunity to create a dream home in one of Phoenixs most desirable neighborhoods.
Property Features
Property Type: Residential - Single Family
Cooling: Ceiling Fan(s), Central Air
Fenced: Yes
Fireplaces: 1
Garage: 2 car attached
Heating: Natural Gas
Home Style: Ranch
Lot Size: 0.33 Acres
Roof Type: Composition
Stories: 1.0
Taxes: $4,119
Year Built: 1963
Feature Descriptions
Assoc. Fee Includes: No Fees
Community Features: Near Bus Stop, Biking/Walking Path
Days on Site: 164
Exterior: Built-in Barbecue
Exterior: Block, Wood Frame, Painted
Fireplace: Family Room, Gas
Flooring: Carpet, Tile, Wood, Other
Interior: Full Bth Master Bdrm, Separate Shwr & Tub, Double Vanity, Tub with Jets, Breakfast Bar, Walk-in Pantry, Granite Counters
Laundry: Inside, Gas Dryer Hookup
Parking: Side Vehicle Entry, Garage Door Opener, Attchd Gar Cabinets, Attached Garage
Pool: Diving Pool, Outdoor
Property Sub Type: Single Family Residence
Special View Info: Mountain(s)
Swimming Pool: Yes
Utilities: Natural Gas Available, Natural Gas Connected
Water: Public
Local Schools
High School: Arcadia High School
Middle School: Ingleside Middle School
Elementary School: Hopi Elementary School
School District: Scottsdale Unified District
Listed By / Shown By
Listed By
Agency Name: Sun State Realty, Inc
Agency Phone: 480-949-5444
Shown By
Agency Title: Arizona Best Real Estate
Agency Phone: 480-948-4711

Estimate Your Payment
Estimated Payment
$ 5,878.65 per month $4,894.02 Principal & Interest $343.25 Property Tax $641.38 Homeowner's Insurance
4851 E Calle Tuberia | MLS# 6970437
This single family home located at 4851 E Calle Tuberia, Phoenix, AZ 85018 is currently listed for sale with an asking price of $2,199,000. This property was built in 1963 and has 4 bedrooms with 2456 sq. ft. E Calle Tuberia is located in the LA DONNA ESTATES subdivision within the Scottsdale Unified District school district. Search LA DONNA ESTATES real estate on www.arizonabest.com today.