
BEDS3
BATHS
SQUARE FEET1,987
MLS#6965600
STATUSPending
PROPERTY TYPEResidential - Single Family
SUBDIVISIONTATUM RANCH PARCEL 28 LOTS 43 -58 96-99 REPLAT
SCHOOLCave Creek Unified District
Property Description
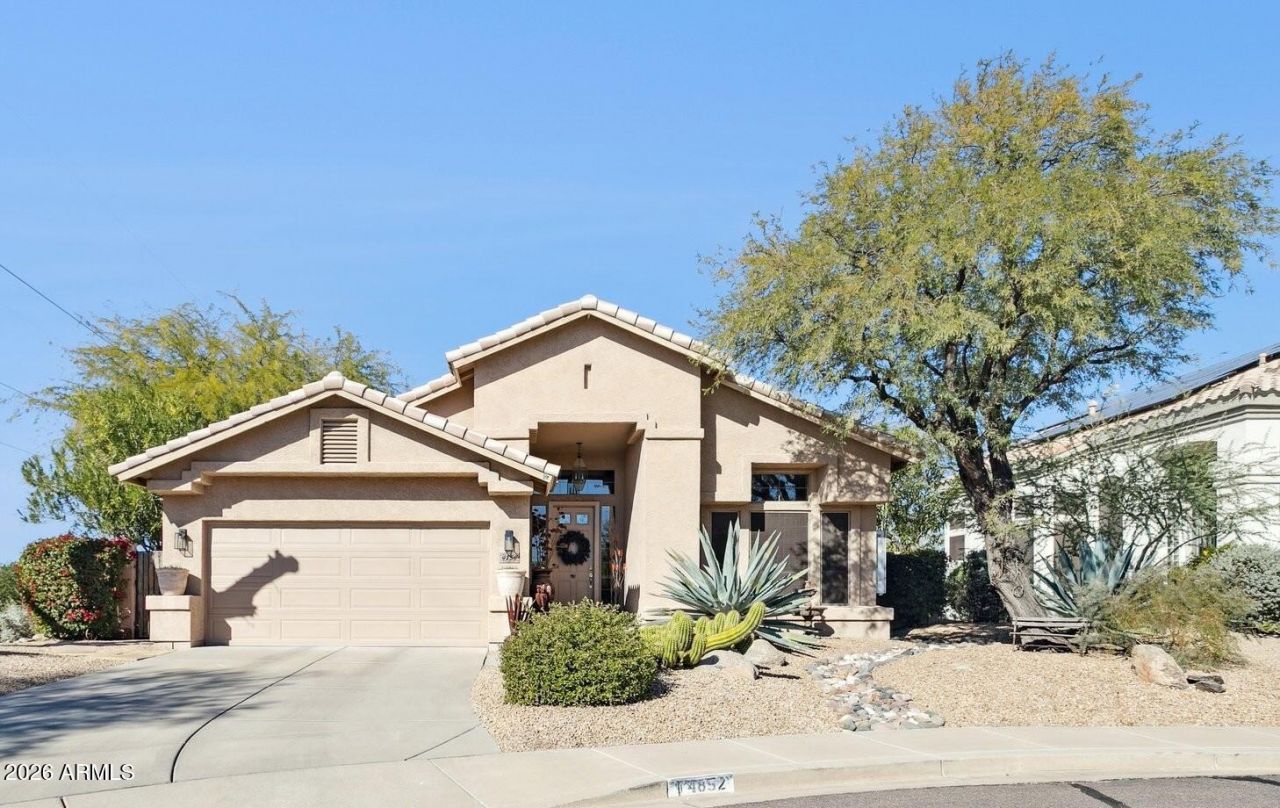
**** $40,000 PRICE REDUCTION **** Stunning Tatum Ranch home on a premium lot backing to a natural wash & adjacent to a serene common area, offering privacy and beautiful desert surroundings. Designed for both everyday comfort and entertaining, this home features an open floor plan with vaulted window treatments, and a gas fireplace that anchors the living space. The kitchen is thoughtfully appointed granite countertops, raised-panel maple cabinetry, built-in microwave & reverse osmosis system perfect for gathering and meal prep alike. The spacious primary suite with spa-inspired bath with dual showerheads and a large glass-block shower. Step outside to your private backyard retreat complete with a relaxing pool, rock waterfall, and built-in gas grill with plenty of shade in the summer
Property Features
Property Type: Residential - Single Family
Cooling: Central Air
Fenced: Yes
Fireplaces: 1
Garage: 2
Heating: Natural Gas, Solar
Home Style: Ranch
Lot Size: 0.16 Acres
Roof Type: Tile
Stories: 1.0
Taxes: $2,036
Year Built: 1997
Feature Descriptions
Assoc. Fee Includes: Maintenance Grounds
Community Features: Biking/Walking Path
Days on Site: 139
Exterior: Wood Frame, Stucco
Exterior: Private Yard, Misting System, Built-in Barbecue
Fee HOA: 98/Quarterly
Fireplace: Gas
Flooring: Tile
HOA Y/N: Yes
Interior: Full Bth Master Bdrm, Separate Shwr & Tub, Breakfast Bar, Kitchen Island, Granite Counters, Vaulted Ceiling(s)
Laundry: Washer Hookup
Parking: Garage Door Opener, Attached Garage
Pool: Play Pool, Variable Speed Pump
Property Sub Type: Single Family Residence
Swimming Pool: Yes
Water: Public
Local Schools
High School: Cactus Shadows High School
Middle School: Sonoran Trails Middle School
Elementary School: Lone Mountain Elementary School
School District: Cave Creek Unified District
Listed By / Shown By
Listed By
Agency Name: Realty Executives Arizona Territory
Agency Phone: 602-755-8556
Shown By
Agency Title: Arizona Best Real Estate
Agency Phone: 480-948-4711

Estimate Your Payment
Estimated Payment
$ 1,755.52 per month $1,402.11 Principal & Interest $169.67 Property Tax $183.75 Homeowner's Insurance
4852 E Barwick Drive | MLS# 6965600
This single family home located at 4852 E Barwick Drive, Cave Creek, AZ 85331 is currently listed for sale with an asking price of $630,000. This property was built in 1997 and has 3 bedrooms with 1987 sq. ft. E Barwick Drive is located in the TATUM RANCH PARCEL 28 LOTS 43 -58 96-99 REPLAT subdivision within the Cave Creek Unified District school district. Search TATUM RANCH PARCEL 28 LOTS 43 -58 96-99 REPLAT real estate on www.arizonabest.com today.