
BEDS4
BATHS2
SQUARE FEET1,944
MLS#7068795
STATUSActive
PROPERTY TYPEResidential - Single Family
SUBDIVISIONBELLAIR GARDENS
SCHOOLDeer Valley Unified District
Property Description
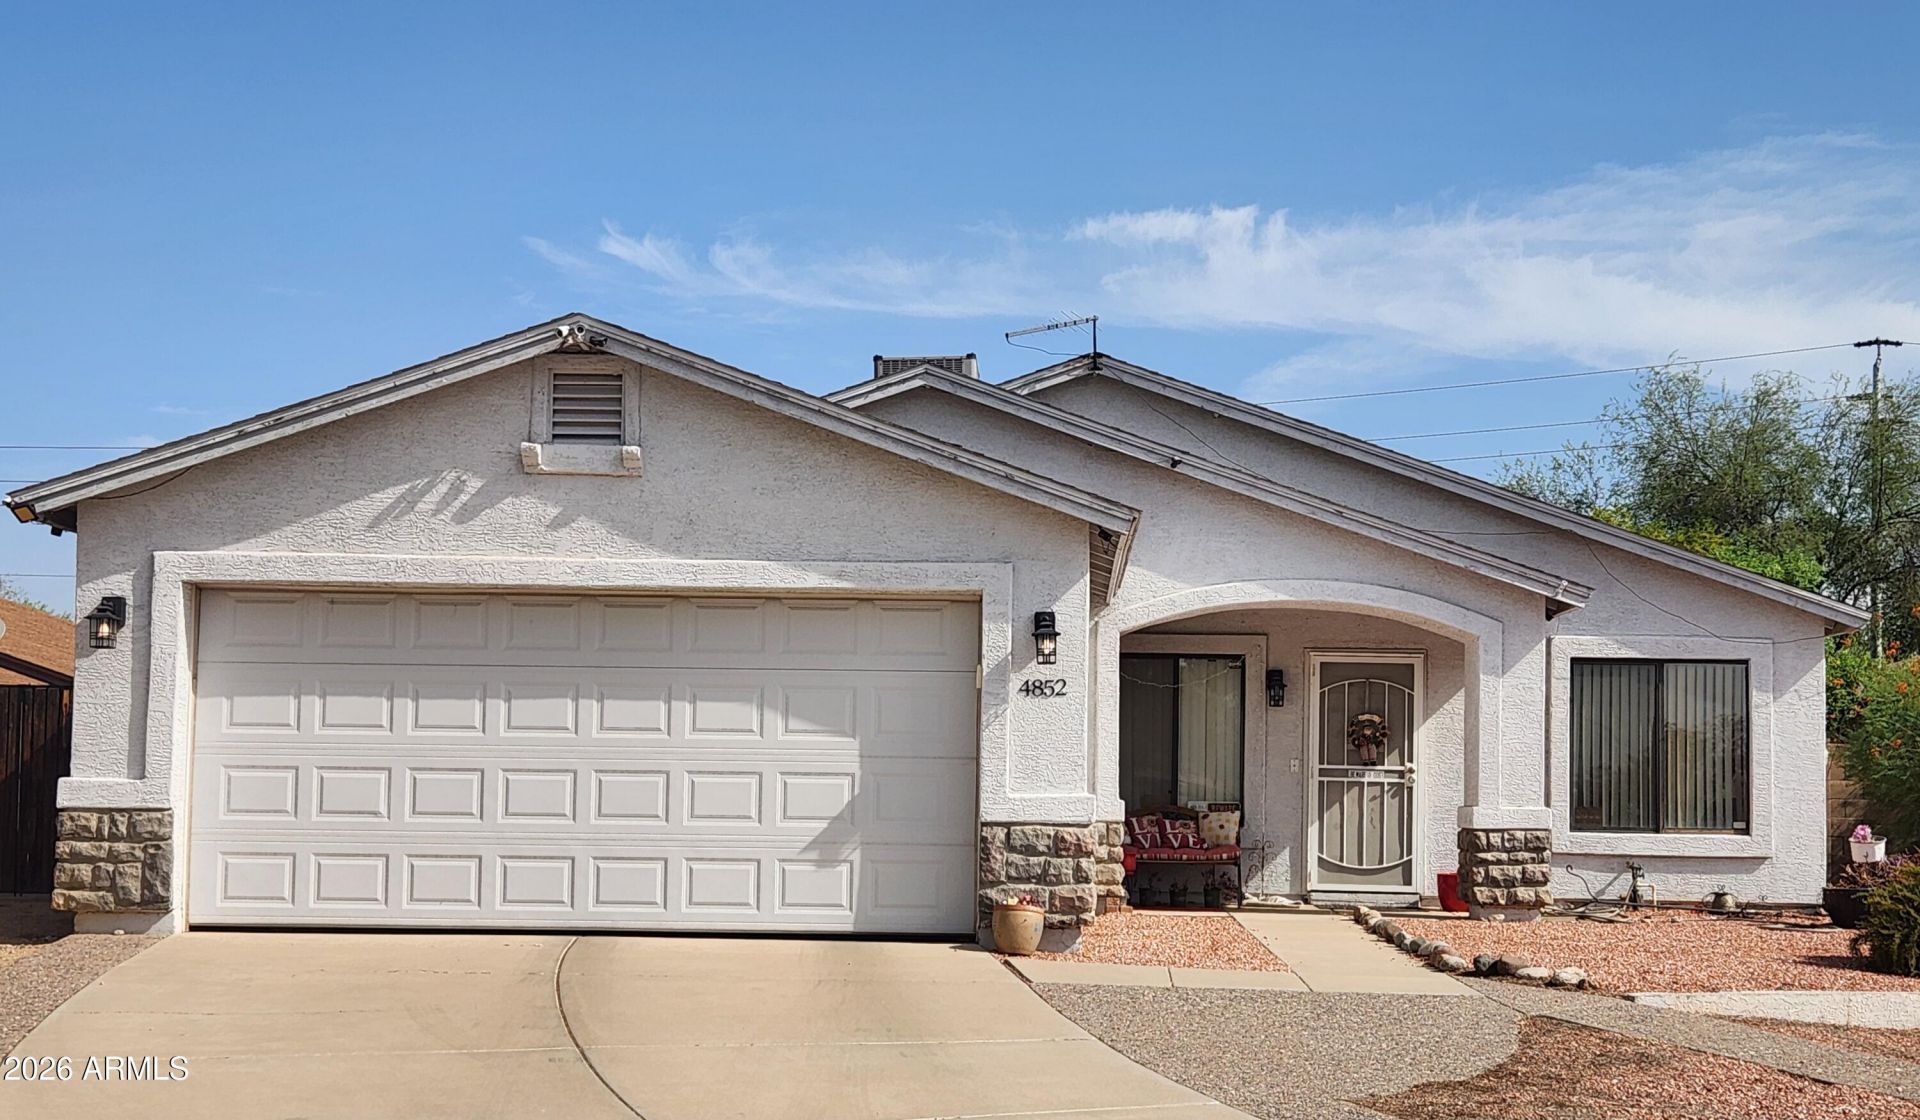
Welcome to this spacious, 4 bedroom, 2 full bath home, located in the quiet, well-kept community of Bellair. Perfect floor plan for any family, 1944 SF with both formal and casual living spaces, plus vaulted ceilings which make the space seem even more spacious. Loads of kitchen cabinets and a convenient working island with breakfast bar seating. Large bedrooms and lots of storage including 2 walk-in closets! Located on a large lot with low maintenance desert landscape and backyard turf. Newer AC (5 yrs), newer windows (5 yrs), roof was replaced in 2011. This neighborhood offers so much- 4 pools, golf course, pickle ball, tennis, community events and RV parking to name a few! Enjoy the lifestyle this home offers
Property Features
Property Type: Residential - Single Family
Cooling: Central Air, Heat Pump
Fenced: Yes
Garage: 2 car attached
Heating: Electric, Heat Pump
Lot Size: 0.19 Acres
Roof Type: Composition
Stories: 1.0
Taxes: $1,658
Year Built: 1999
Feature Descriptions
Assoc. Fee Includes: Maintenance Grounds
Community Features: Golf, Tennis Court(s), Biking/Walking Path, Clubhouse, Pickleball
Days on Site: 42
Exterior: Wood Frame, Stucco
Fee HOA: 104.57/Monthly
Flooring: Laminate, Tile
HOA Y/N: Yes
Interior: Full Bth Master Bdrm, Double Vanity, Pantry, Kitchen Island, Laminate Counters, High Speed Internet, Vaulted Ceiling(s), No Interior Steps
Laundry: Inside
Parking: Garage Door Opener, Attchd Gar Cabinets, Attached Garage
Property Sub Type: Single Family Residence
Sewer: Public Sewer
Water: Public
Local Schools
High School: Deer Valley High School
Middle School: Desert Sky Middle School
Elementary School: Mirage Elementary School
School District: Deer Valley Unified District
Listed By / Shown By
Listed By
Agency Name: Jason Mitchell Real Estate
Agency Phone: 480-522-1030
Shown By
Agency Title: Arizona Best Real Estate
Agency Phone: 480-948-4711

Estimate Your Payment
Estimated Payment
$ 1,296.09 per month $1,023.76 Principal & Interest $138.17 Property Tax $134.17 Homeowner's Insurance
4852 W Saint John Road | MLS# 7068795
This single family home located at 4852 W Saint John Road, Glendale, AZ 85308 is currently listed for sale with an asking price of $460,000. This property was built in 1999 and has 4 bedrooms with 1944 sq. ft. W Saint John Road is located in the BELLAIR GARDENS subdivision within the Deer Valley Unified District school district. Search BELLAIR GARDENS real estate on www.arizonabest.com today.