
BEDS4
BATHS2
MLS#7068429
STATUSPending
PROPERTY TYPEResidential - Single Family
SUBDIVISIONMOUNTAIN HORIZONS UNIT 8
SCHOOLQueen Creek Unified District
Property Description
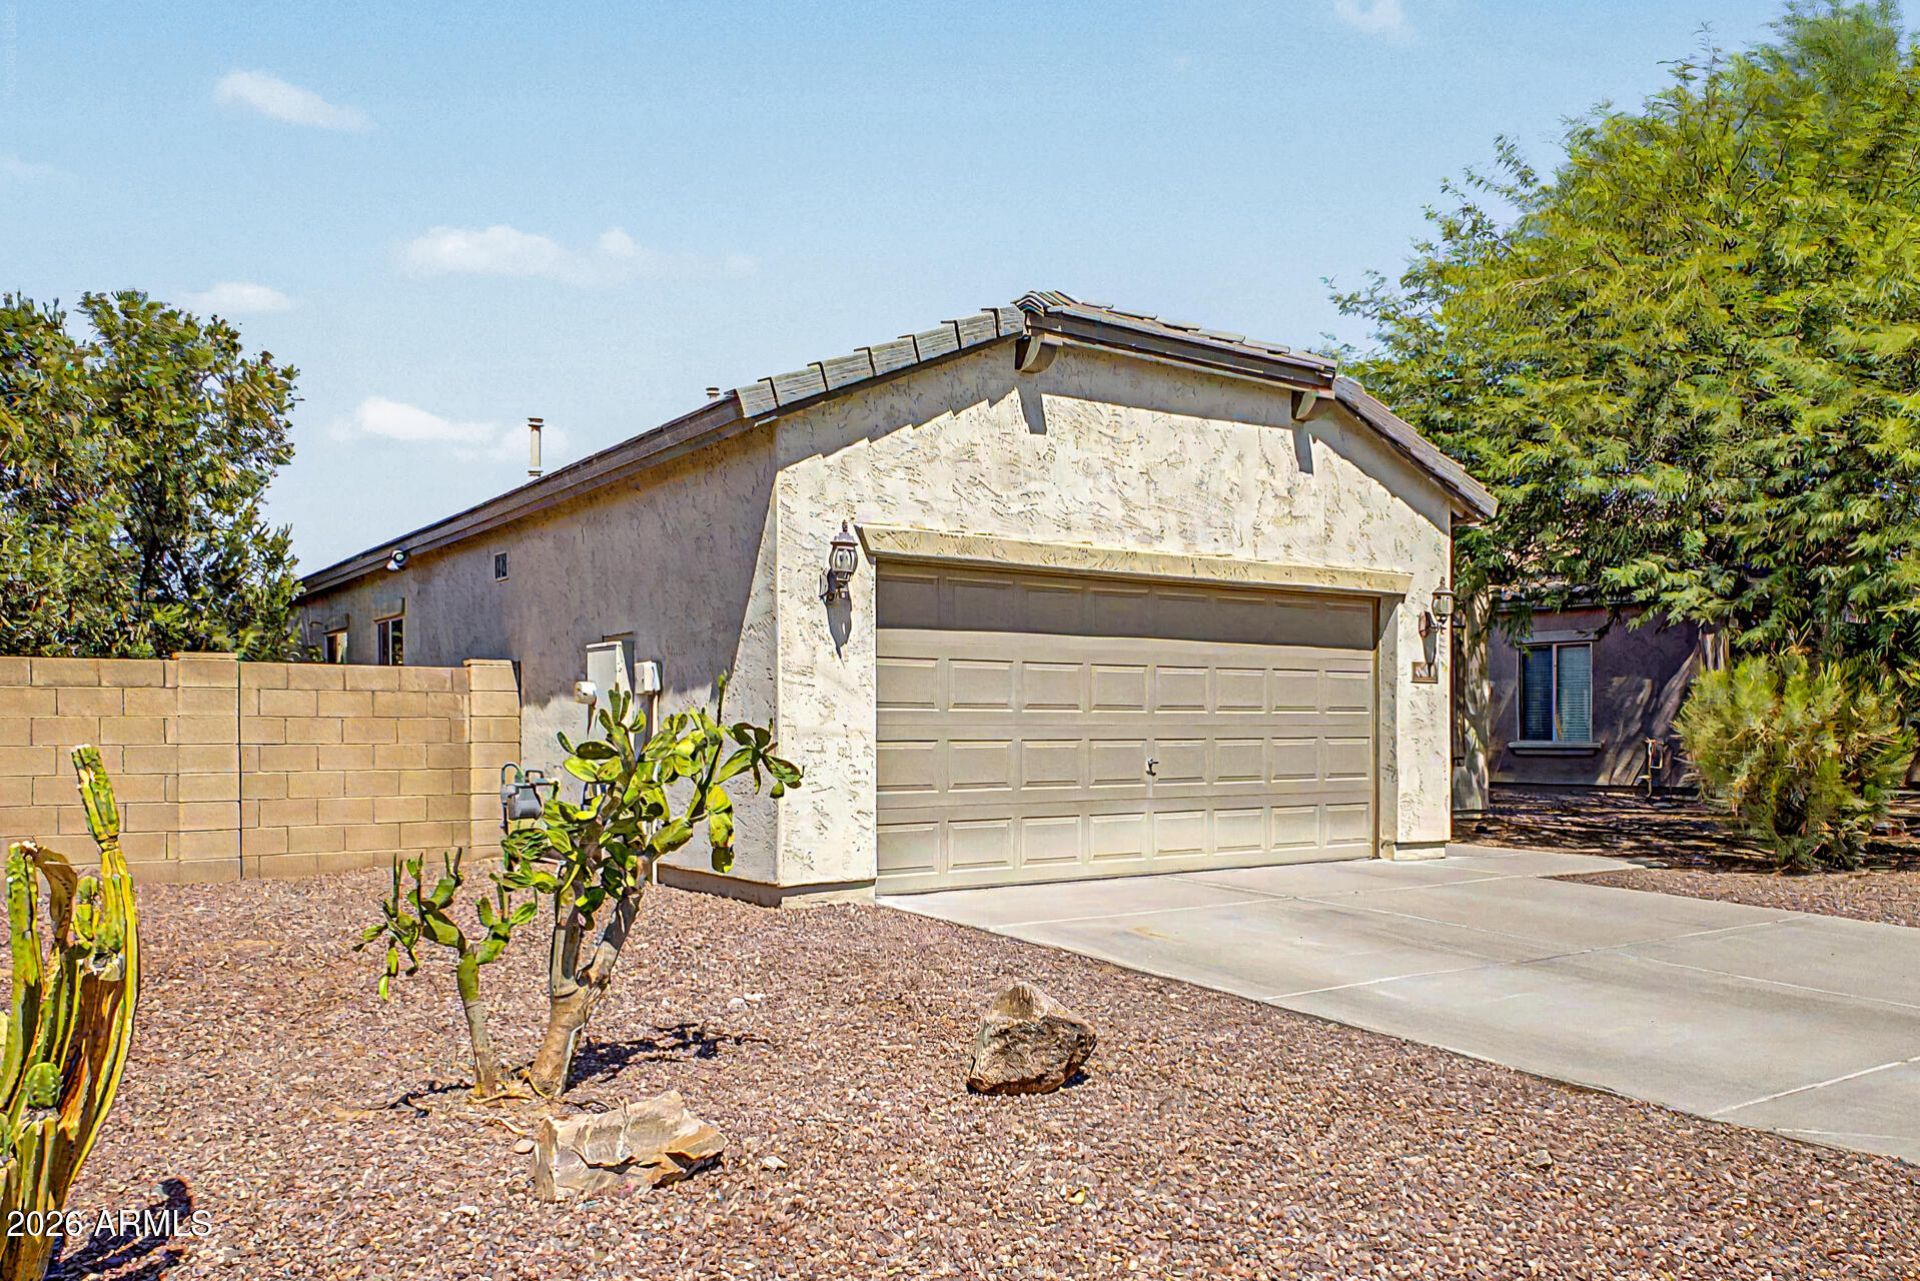
Everythings already done. This 4-bed, 2-bath Bella Via home is fully upgraded and ready to move in, with a backyard built for Arizona living.Step outside to professionally landscaped grass with decorative curbing, a paver patio that runs the full length of the yard, an outdoor fireplace with a dedicated sitting area, and a natural gas BBQ. Its ready for weekend get-togethers from day one.Inside youll find bright, clean finishes, wood-look plank flooring throughout the main living areas, and a kitchen with stainless steel appliances, light countertops, beautiful cabinetry, and a breakfast nook. Big-ticket items are covered too: an AC system under 2 years old, a Kinetico whole-home water softener and drinking water system, and an epoxy garage floor with custom built-in storage. Bella Via living includes a community center, splash pad, multiple dog parks, basketball courts, playgrounds, an amphitheater, miles of walking trails, ramadas, and more. Gilbert schools, Mesa taxes, and quick access to shopping, dining, and freeways.Seller is offering a credit toward a rate buydown or closing costs. Ask how low your monthly payment can go!
Property Features
Property Type: Residential - Single Family
Cooling: Ceiling Fan(s), Central Air
Fenced: Yes
Garage: 2
Heating: Natural Gas
Lot Size: 0.15 Acres
Roof Type: Tile
Stories: 1.0
Taxes: $1,643
Year Built: 2008
Feature Descriptions
Assoc. Fee Includes: Maintenance Grounds
Community Features: Playground, Biking/Walking Path
Days on Site: 61
Exterior: Wood Frame, Painted, Stucco
Exterior: Built-in Barbecue
Fee HOA: 96/Monthly
Flooring: Laminate, Tile
HOA Y/N: Yes
Interior: Full Bth Master Bdrm, Separate Shwr & Tub, Breakfast Bar, Pantry, High Speed Internet, No Interior Steps
Laundry: Washer Hookup, Gas Dryer Hookup
Parking: Garage Door Opener
Property Sub Type: Single Family Residence
Sewer: Public Sewer
Water: Public
Local Schools
High School: Queen Creek High School
Middle School: Gateway Polytechnic Academy
Elementary School: Gateway Polytechnic Academy
School District: Queen Creek Unified District
Listed By / Shown By
Listed By
Agency Name: Barrett Real Estate
Agency Phone: 480-864-2100
Shown By
Agency Title: Arizona Best Real Estate
Agency Phone: 480-948-4711

Estimate Your Payment
Estimated Payment
$ 1,219.33 per month $956.99 Principal & Interest $136.92 Property Tax $125.42 Homeowner's Insurance
4854 S Grenoble | MLS# 7068429
This single family home located at 4854 S Grenoble, Mesa, AZ 85212 is currently listed for sale with an asking price of $429,999. This property was built in 2008 and has 4 bedrooms. S Grenoble is located in the MOUNTAIN HORIZONS UNIT 8 subdivision within the Queen Creek Unified District school district. Search MOUNTAIN HORIZONS UNIT 8 real estate on www.arizonabest.com today.