
BEDS3
BATHS4
MLS#7094764
STATUSActive
PROPERTY TYPEResidential - Single Family
SUBDIVISIONPHOENICIAN
SCHOOLScottsdale Unified District
Property Description
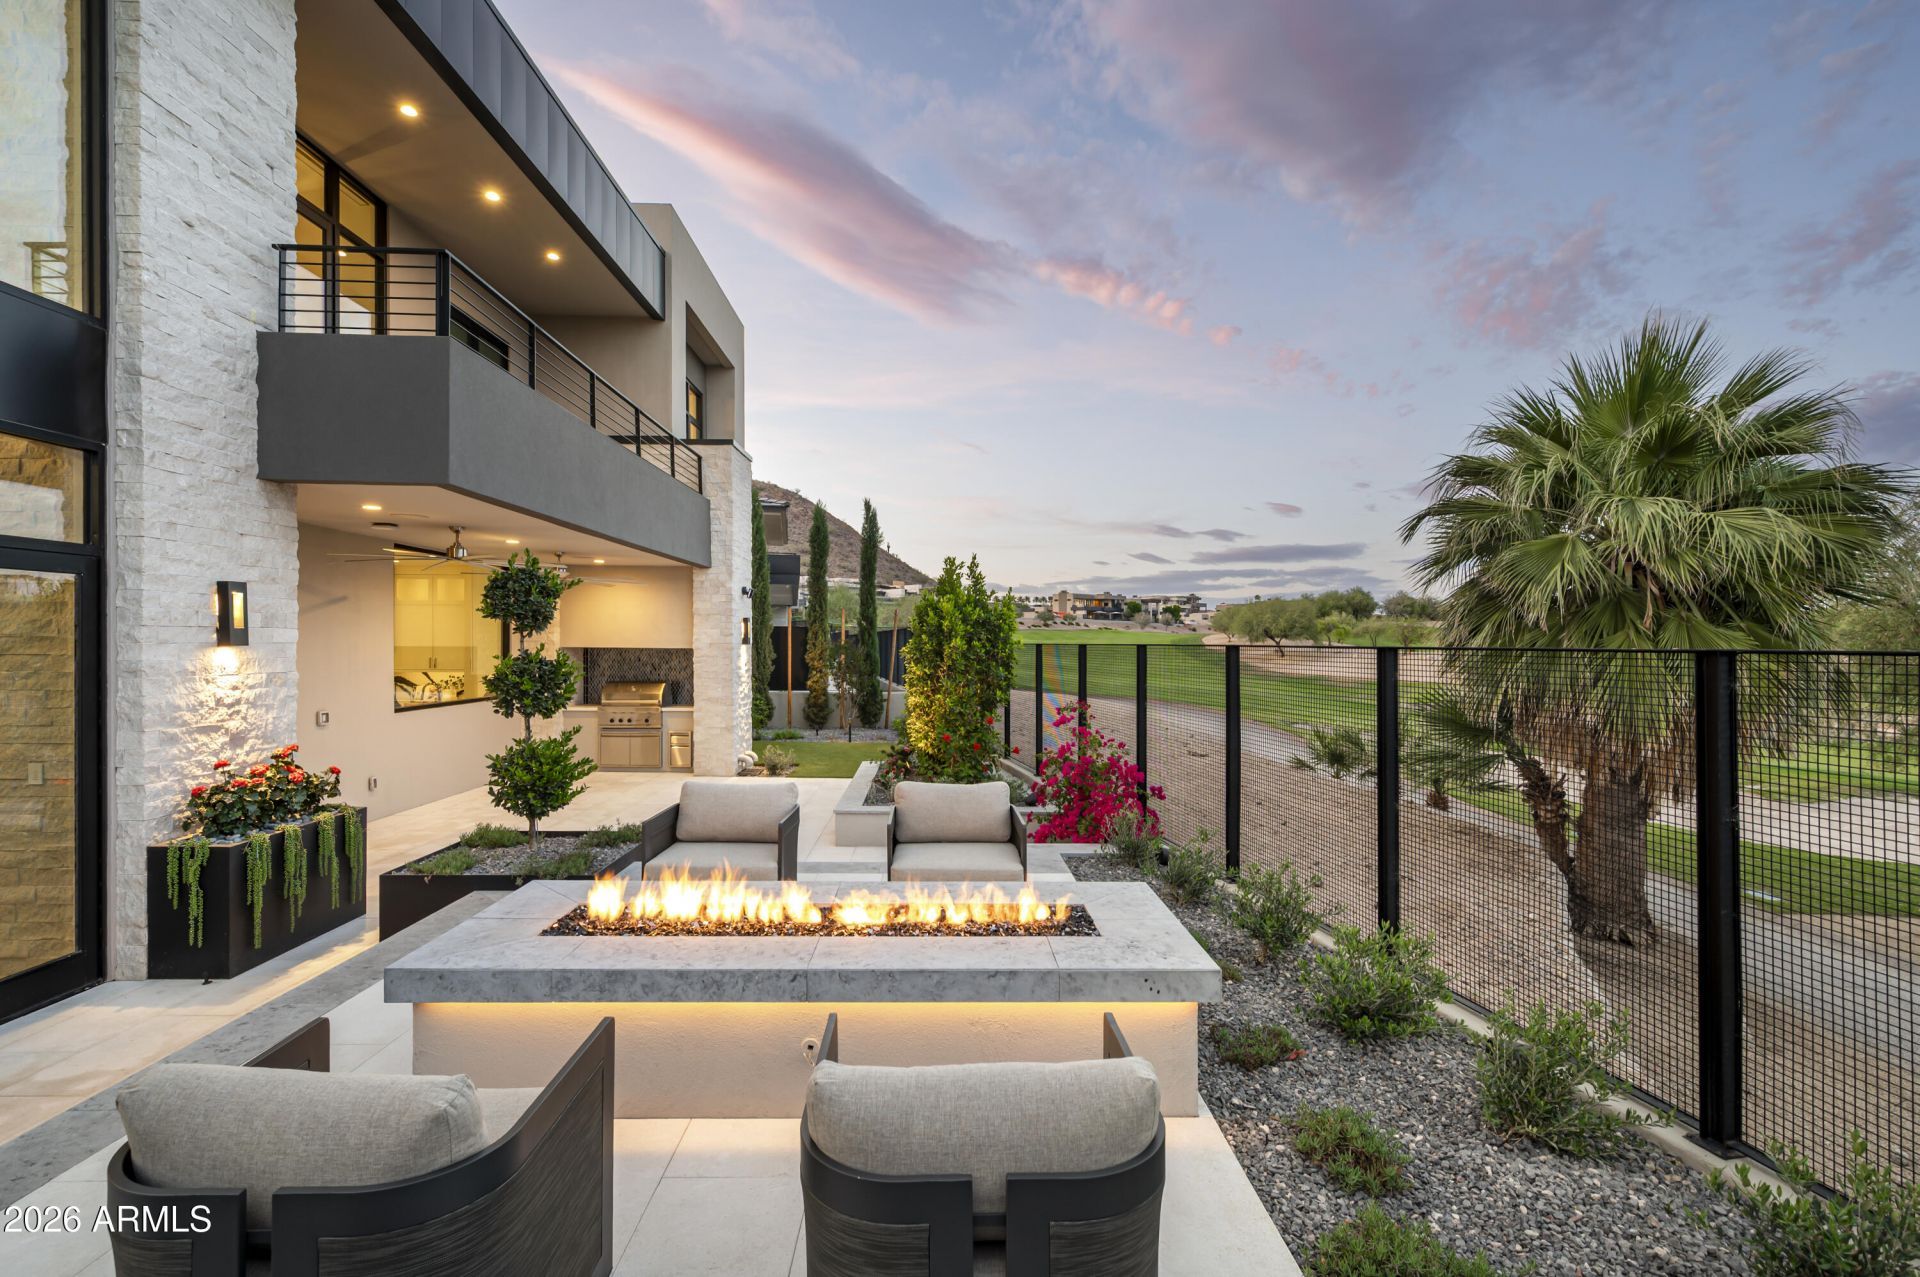
Last Custom Estate on the Phoenician Golf Course- Brand New, Never Lived in!! Tucked at the base of Camelback Mountain within the exclusive Ascent at The Phoenician, this newly constructed residence offers a sophisticated blend of contemporary design, thoughtful functionality, and resort-style living. Built by Cullum Homes, this customized floor plan spans 5,560SF, featuring 3 bedrooms, 3.5 baths, custom office, exercise room, loft area and three car garage with air conditioned storage. Designed for seamless indoor-outdoor living, the main level is anchored by a striking great room with expansive pocket doors that open to covered patios and frame sweeping mountain and golf course views.
Property Features
Property Type: Residential - Single Family
Cooling: Ceiling Fan(s), Central Air, Programmable Thmstat
Fenced: Yes
Fireplaces: 1
Garage: 3
Heating: Natural Gas
Home Style: Contemporary
Lot Size: 0.20 Acres
Roof Type: Foam
Stories: 2.0
Taxes: $3,090
Year Built: 2026
Feature Descriptions
Assoc. Fee Includes: Front Yard Maint, Maintenance Grounds, Street Maint, Other (See Remarks)
Community Features: Guarded Entry, Community Spa, Community Spa Htd, Gated, Golf, Clubhouse, Fitness Center
Days on Site: 1
Exterior: Wood Frame, Spray Foam Insulation, Blown Cellulose, P
Exterior: Private Street(s), Built-in Barbecue
Fee HOA: 566/Monthly
Fireplace: Living Room, Fire Pit
Flooring: Carpet, Tile, Wood
HOA Y/N: Yes
Interior: Full Bth Master Bdrm, Separate Shwr & Tub, Double Vanity, Breakfast Bar, Pantry, Kitchen Island, Walk-in Pantry, Non-laminate Counter, High Speed Internet, Upstairs, 9+ Flat Ceilings, Elevator, See Remarks
Laundry: Inside
Parking: Garage Door Opener, Direct Access, Electric Vehicle Charging Station(s)
Property Sub Type: Single Family Residence
Sewer: Public Sewer
Special View Info: City Lights, Mountain(s)
Water: Public
Local Schools
High School: Arcadia High School
Middle School: Ingleside Middle School
Elementary School: Hopi Elementary School
School District: Scottsdale Unified District
Listed By / Shown By
Listed By
Agency Name: Silverleaf Realty
Agency Phone: 480-502-6902
Shown By
Agency Title: Arizona Best Real Estate
Agency Phone: 480-948-4711

Estimate Your Payment
Estimated Payment
$ 19,514.33 per month $17,025.58 Principal & Interest $257.50 Property Tax $2,231.25 Homeowner's Insurance
4859 N Ascent Drive | MLS# 7094764
This single family home located at 4859 N Ascent Drive, Scottsdale, AZ 85251 is currently listed for sale with an asking price of $7,650,000. This property was built in 2026 and has 3 bedrooms. N Ascent Drive is located in the PHOENICIAN subdivision within the Scottsdale Unified District school district. Search PHOENICIAN real estate on www.arizonabest.com today.