
BEDS4
BATHS3
SQUARE FEET2,294
MLS#6978738
STATUSActive
PROPERTY TYPEResidential - Single Family
SUBDIVISIONPARADISE VILLAGE NORTH 1
SCHOOLParadise Valley Unified District
Property Description
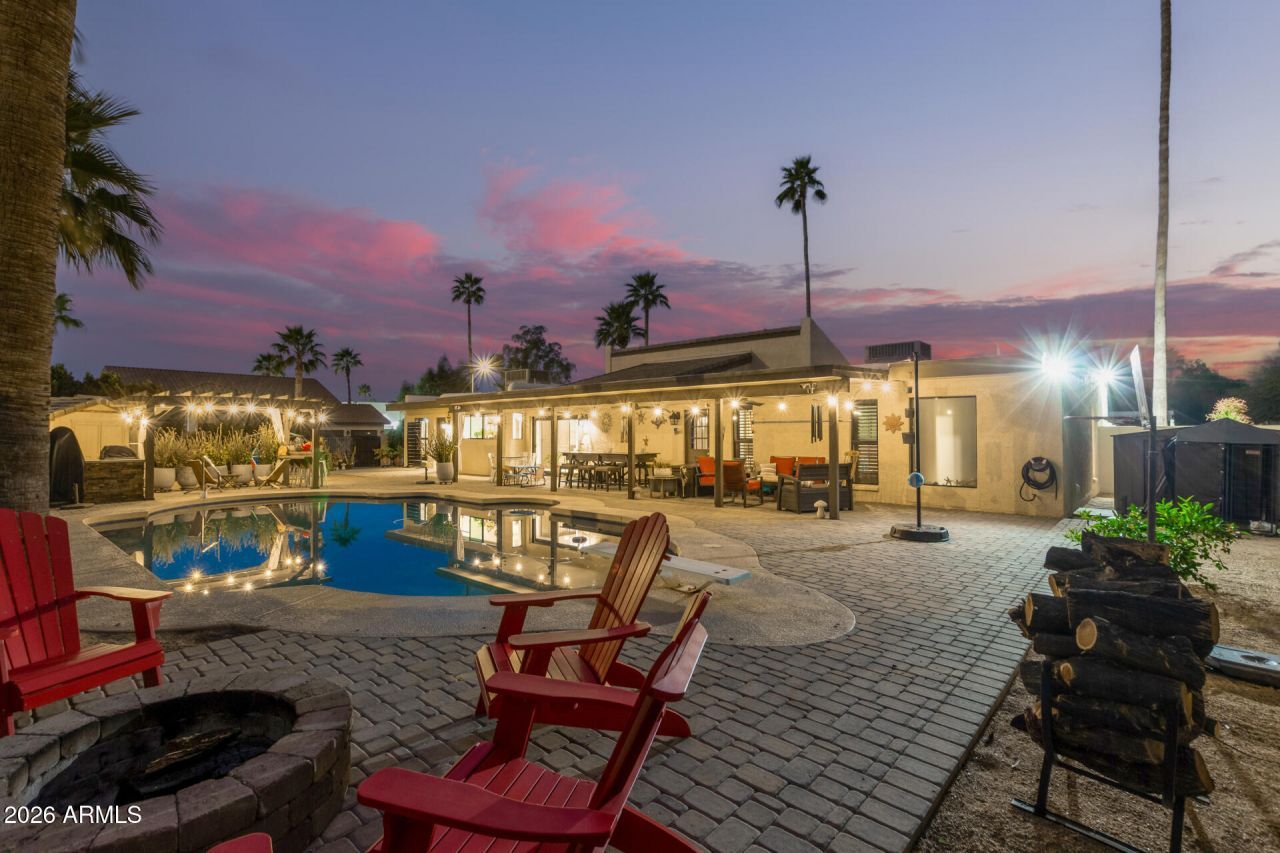
Stunning Custom Home in Scottsdale on Oversized Cul-de-Sac Lot!! This beautifully remodeled custom home offers a wide-open, spacious floor plan filled with natural light and exceptional future potential. Major upgrades completed in 2022 include new flooring throughout, a fully remodeled kitchen and bathrooms, a new HVAC system, new water heater, whole-house water softener, and reverse osmosis system. The garage features a durable Polyaspartic coating, adding both style and functionality. The chefs kitchen showcases high-end stainless steel appliances, paired with custom cabinetry and premium countertops that continue throughout the home. Both bathrooms have been thoughtfully remodeled with designer finishes and modern appeal. Situated on a north/south-facing, oversized corner lot tucked lot tucked into a quiet cul-de-sac, the outdoor space is equally impressive. A huge sparkling blue diving pool creates the perfect retreat for Arizonas summer days. Ideally located near premier shopping, excellent schools, and convenient freeway access, this move-in-ready Scottsdale home is truly a must-see.
Property Features
Property Type: Residential - Single Family
Cooling: Ceiling Fan(s), Central Air
Fenced: Yes
Garage: 2
Heating: Electric
Home Style: Ranch
Lot Size: 0.34 Acres
Roof Type: Tile
Stories: 1.0
Taxes: $3,320
Year Built: 1979
Feature Descriptions
Assoc. Fee Includes: No Fees
Community Features: Near Bus Stop
Days on Site: 190
Exterior: Wood Frame, Painted, Stucco
Flooring: Tile, Wood
Interior: Full Bth Master Bdrm, Double Vanity, Eat-in Kitchen, Breakfast Bar, Pantry, Granite Counters, Vaulted Ceiling(s)
Laundry: Washer Hookup, Inside
Parking: Garage Door Opener, Direct Access
Pool: Diving Pool, Play Pool
Property Sub Type: Single Family Residence
Swimming Pool: Yes
Water: Public
Local Schools
High School: Horizon High School
Middle School: Sunrise Middle School
Elementary School: Liberty Elementary School
School District: Paradise Valley Unified District
Listed By / Shown By
Listed By
Agency Name: eXp Realty
Agency Phone: 888-897-7821
Shown By
Agency Title: Arizona Best Real Estate
Agency Phone: 480-948-4711

Estimate Your Payment
Estimated Payment
$ 3,496.71 per month $2,846.94 Principal & Interest $276.67 Property Tax $373.10 Homeowner's Insurance
4901 E Ludlow Drive | MLS# 6978738
This single family home located at 4901 E Ludlow Drive, Scottsdale, AZ 85254 is currently listed for sale with an asking price of $1,279,200. This property was built in 1979 and has 4 bedrooms with 2294 sq. ft. E Ludlow Drive is located in the PARADISE VILLAGE NORTH 1 subdivision within the Paradise Valley Unified District school district. Search PARADISE VILLAGE NORTH 1 real estate on www.arizonabest.com today.