
BEDS6
BATHS
SQUARE FEET8,463
MLS#6970248
STATUSActive
PROPERTY TYPEResidential - Single Family
SUBDIVISIONGROSSE POINTE HIGHLANDS
SCHOOLScottsdale Unified District
Property Description
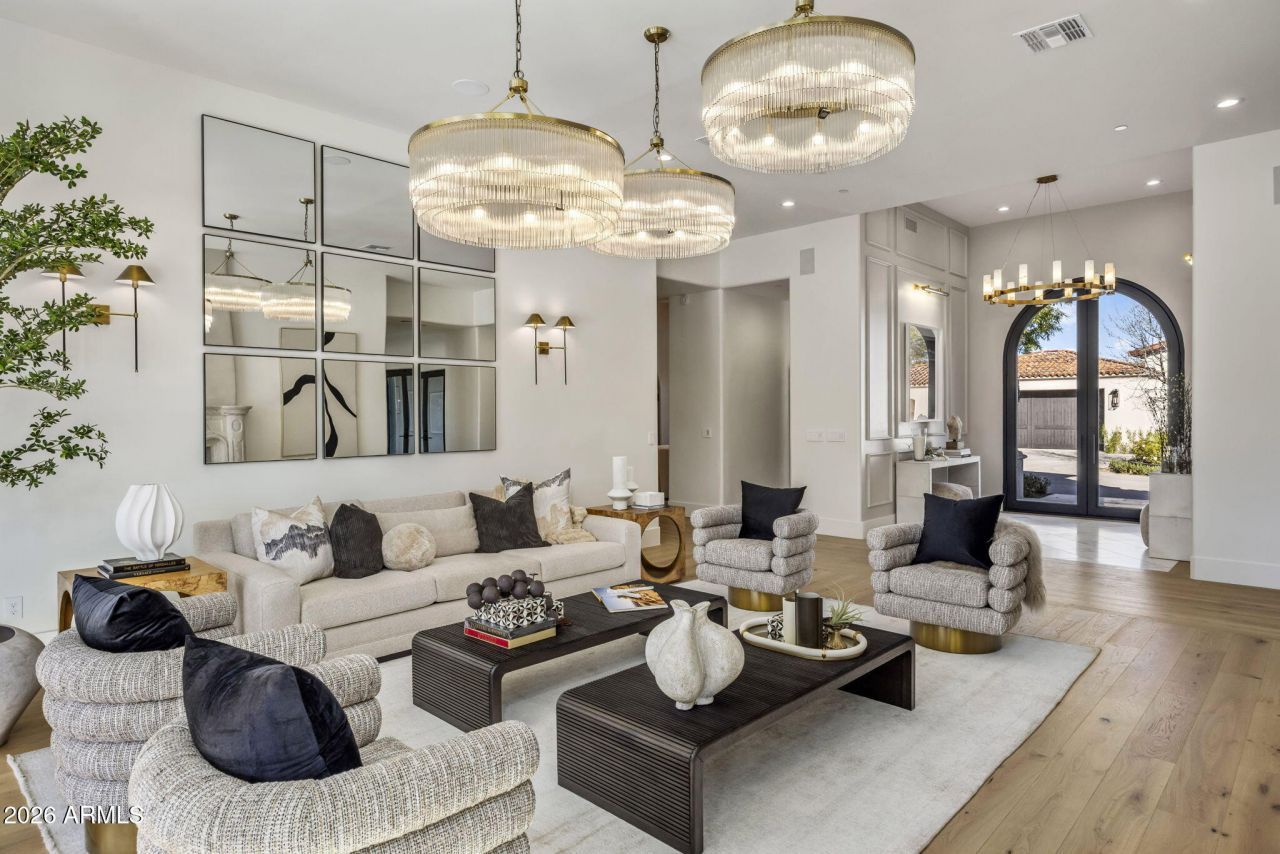
Behind a privately gated entry, this completely remodeled and reimagined luxury estate rivals a brand-new custom build with exceptional craftsmanship and custom designer lighting in every room. Offering 5 bedrooms, 6.5 baths, plus a dedicated executive office with ensuite bath, the home is thoughtfully designed for elevated everyday living and unforgettable entertaining.The showpiece chefs kitchen features a 10-foot Taj Mahal quartzite waterfall island, premium appliances, and an oversized butlers pantry. Enjoy multiple entertaining spaces, including a formal living room, separate family room, dedicated dining room, a walk-in wine cellar, and a dramatic private theater room.The grand primary suite stuns with 15 ceilings and a spa-inspired bath showcasing dual boutique- style closets, dual water closets, a soaking tub, dual vanities, and a rainfall shower.Situated on over an acre, the outdoor setting is a private resort with a brand-new sparkling pool, newly installed landscaping, bocce ball, full outdoor kitchen, and brand-new ramada. Additional highlights include RV gate + RV pad and expansive room to expand with whatever your heart desires.A separate 1 bed / 1 bath guest house with kitchen and media room offers ideal accommodations for extended stays. Completing the property is an oversized 5-car garage with fresh epoxied floors, abundant storage, and room for car lifts.
Property Features
Property Type: Residential - Single Family
Cooling: Ceiling Fan(s), Central Air, Programmable Thmstat, Du
Fenced: Yes
Fireplaces: 4
Garage: 5 car attached
Heating: Natural Gas
Home Style: Other
Lot Size: 1.04 Acres
Roof Type: Tile, Foam
Stories: 1.0
Taxes: $18,842
Year Built: 2003
Feature Descriptions
Assoc. Fee Includes: Other (See Remarks)
Community Features: Gated
Days on Site: 130
Exterior: Storage, Private Yard, Misting System, Built-in Barbecue, RV Hookup
Exterior: Stone, Painted, Stucco
Fireplace: Family Room, Living Room, Master Bedroom, Gas, Exterior Fireplace
Flooring: Stone, Wood
Furnished: Yes
Interior: Full Bth Master Bdrm, Separate Shwr & Tub, Double Vanity, 2 Master Baths, Eat-in Kitchen, Kitchen Island, Walk-in Pantry, Quartz Countertops, 9+ Flat Ceilings, Furnished(See Rmrks)
Laundry: Inside
Parking: RV Access/Parking, RV Gated, Golf Cart Garage, Over Height Garage, Extended Length Garage, Garage Door Opener, Attchd Gar Cabinets, Circular Driveway, Gated, Temp Controlled, Electric Vehicle Charging Station(s), Attached Garage
Pool: Heated, Lap, Variable Speed Pump, Outdoor
Property Sub Type: Single Family Residence
Spa: Yes
Spa: Private, Heated
Special View Info: Mountain(s)
Swimming Pool: Yes
Water: Public
Local Schools
High School: Chaparral High School
Middle School: Cocopah Middle School
Elementary School: Cherokee Elementary School
School District: Scottsdale Unified District
Listed By / Shown By
Listed By
Agency Name: The Agency
Agency Phone: 480-878-3000
Shown By
Agency Title: Arizona Best Real Estate
Agency Phone: 480-948-4711

Estimate Your Payment
Estimated Payment
$ 31,774.45 per month $26,704.57 Principal & Interest $1,570.17 Property Tax $3,499.71 Homeowner's Insurance
4901 E Tomahawk Trail | MLS# 6970248
This single family home located at 4901 E Tomahawk Trail, Paradise Valley, AZ 85253 is currently listed for sale with an asking price of $11,999,000. This property was built in 2003 and has 6 bedrooms with 8463 sq. ft. E Tomahawk Trail is located in the GROSSE POINTE HIGHLANDS subdivision within the Scottsdale Unified District school district. Search GROSSE POINTE HIGHLANDS real estate on www.arizonabest.com today.