
BEDS4
BATHS3
SQUARE FEET2,060
MLS#7046392
STATUSUnder Contract-Backups
PROPERTY TYPEResidential - Single Family
SUBDIVISIONGREENBRIER EAST UNIT 1
SCHOOLParadise Valley Unified District
Property Description
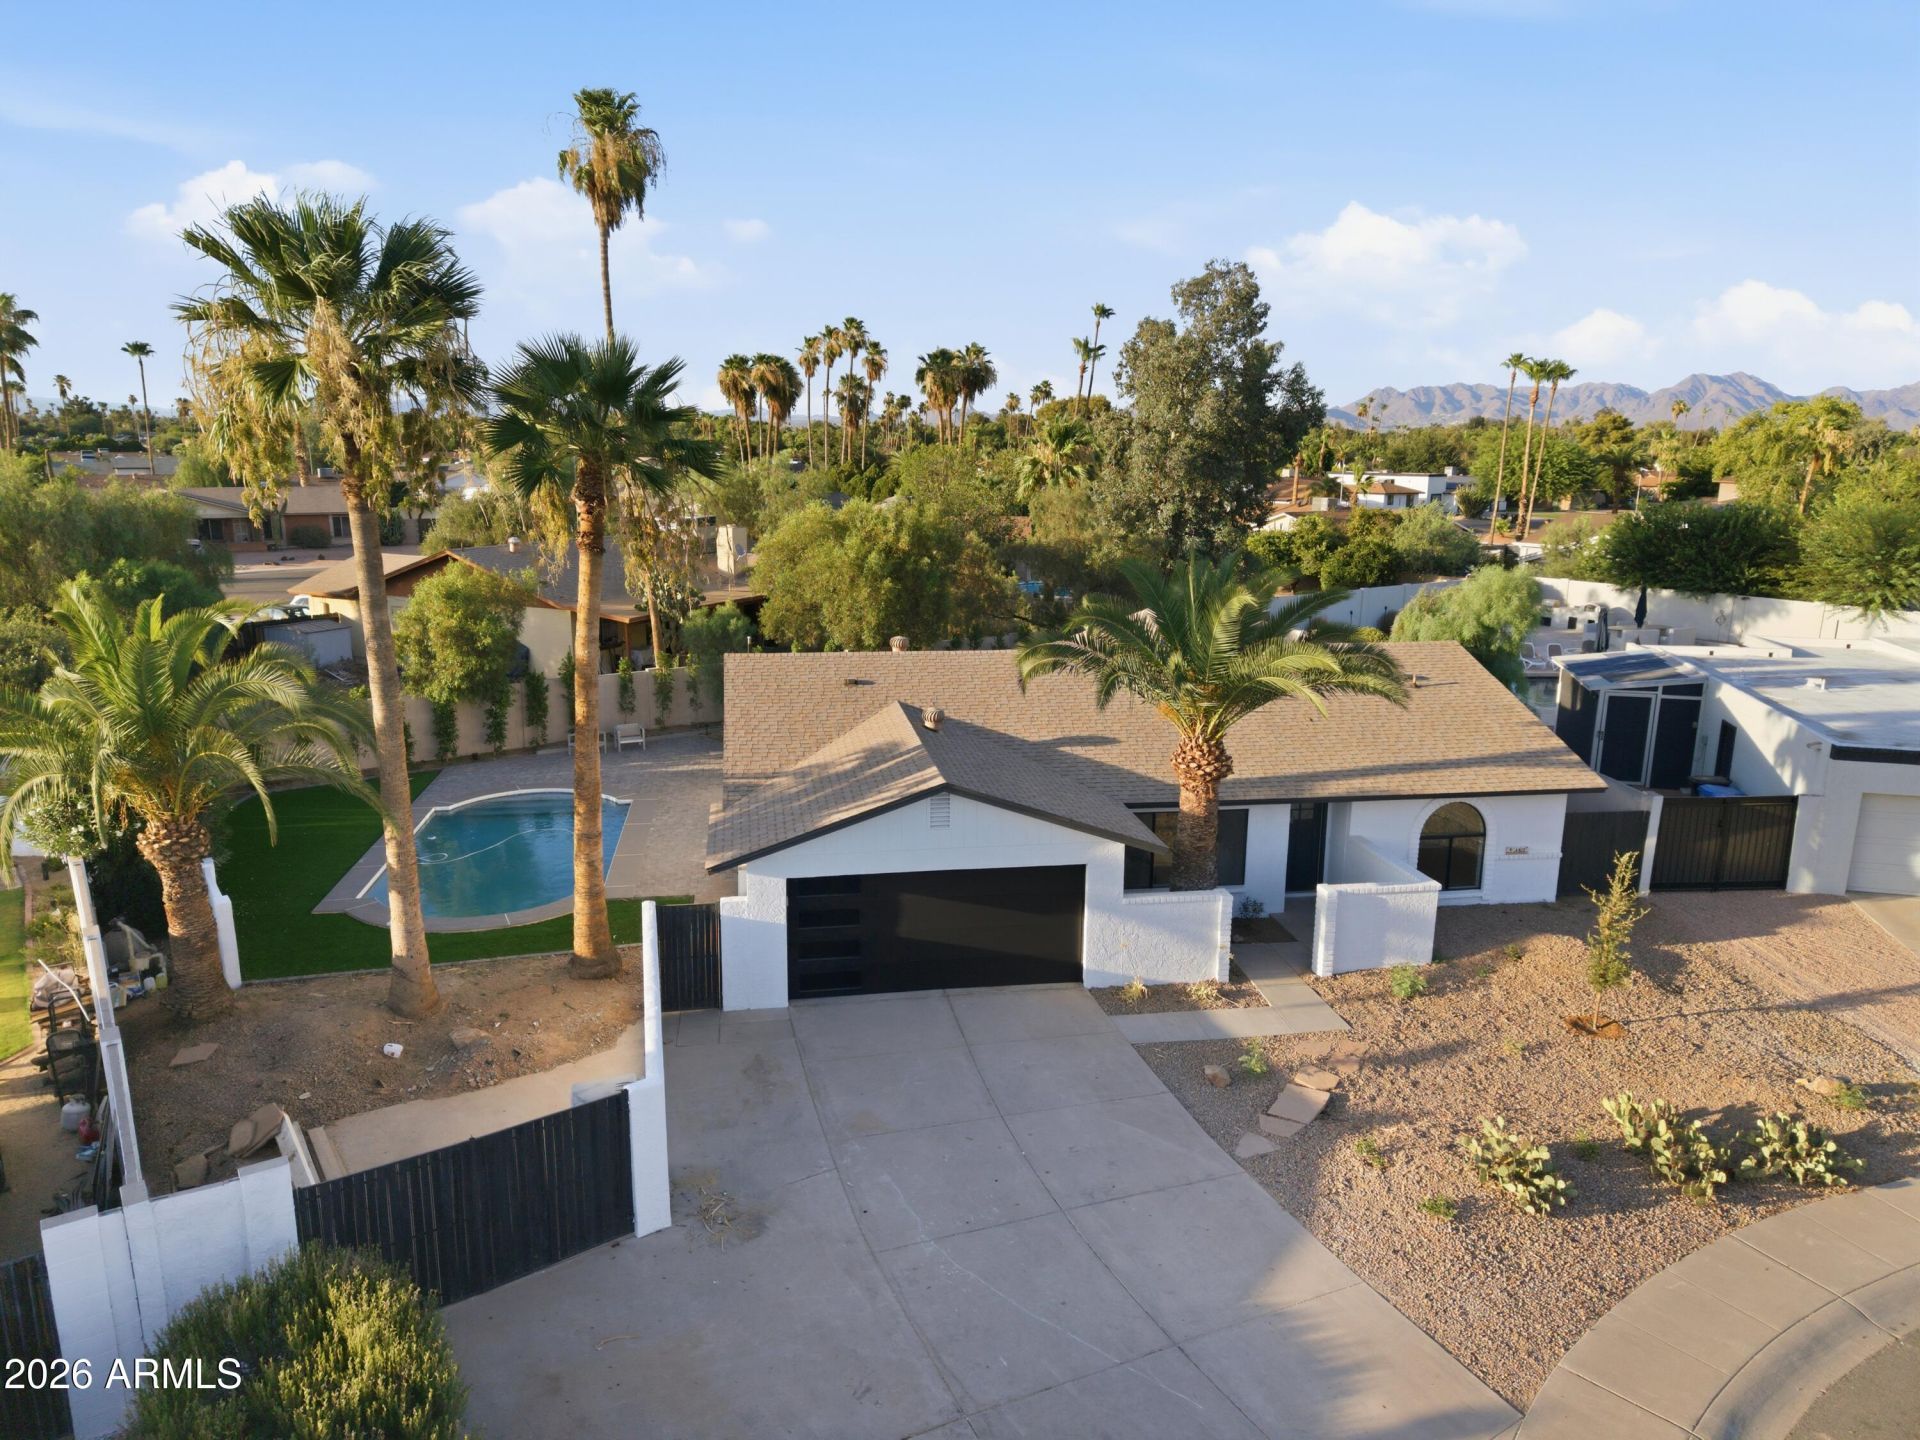
Completely reimagined 4-bedroom, 3-bath residence in the coveted Magic 85254 zip code. Thoughtfully redesigned with wide-plank hardwood flooring, vaulted ceilings, skylights, and an open-concept floor plan filled with natural light. The designer kitchen features custom cabinetry, quartz countertops, premium appliances, and a spacious island overlooking the living and dining areas. The private primary suite offers a spa-inspired bath and custom illuminated walk-in closet. Enjoy a resort-style backyard with a sparkling pool, expansive paver patio, mature landscaping, and generous grass area. Minutes from Kierland Commons, Scottsdale Quarter, premier dining, golf, and entertainment. Owner is a licensed real estate broker in the State of Arizona.
Property Features
Property Type: Residential - Single Family
Cooling: Central Air
Fenced: Yes
Garage: 2
Heating: Other
Home Style: Ranch
Lot Size: 0.26 Acres
Roof Type: Composition
Stories: 1.0
Taxes: $2,799
Year Built: 1976
Feature Descriptions
Assoc. Fee Includes: No Fees
Days on Site: 28
Exterior: Wood Frame, Painted, Stucco
Flooring: Carpet, Tile
Interior: Full Bth Master Bdrm, Double Vanity, Eat-in Kitchen, Walk-in Pantry, Granite Counters
Laundry: Inside
Parking: Direct Access, Attached Garage
Pool: Fenced, Outdoor
Property Sub Type: Single Family Residence
Swimming Pool: Yes
Water: Public
Local Schools
High School: Horizon High School
Middle School: Desert Shadows Middle School
Elementary School: Desert Shadows Elementary School
School District: Paradise Valley Unified District
Listed By / Shown By
Listed By
Agency Name: Russ Lyon Sotheby's International Realty
Agency Phone: 480-750-7424
Shown By
Agency Title: Arizona Best Real Estate
Agency Phone: 480-948-4711

Estimate Your Payment
Estimated Payment
$ 3,191.00 per month $2,615.04 Principal & Interest $233.25 Property Tax $342.71 Homeowner's Insurance
4912 E Columbine Drive | MLS# 7046392
This single family home located at 4912 E Columbine Drive, Scottsdale, AZ 85254 is currently listed for sale with an asking price of $1,175,000. This property was built in 1976 and has 4 bedrooms with 2060 sq. ft. E Columbine Drive is located in the GREENBRIER EAST UNIT 1 subdivision within the Paradise Valley Unified District school district. Search GREENBRIER EAST UNIT 1 real estate on www.arizonabest.com today.