
BEDS3
BATHS
SQUARE FEET1,195
MLS#7004549
STATUSPending
PROPERTY TYPEResidential - Single Family
SUBDIVISIONCOVE AT THUNDERBIRD
SCHOOLGlendale Union High School District
Property Description
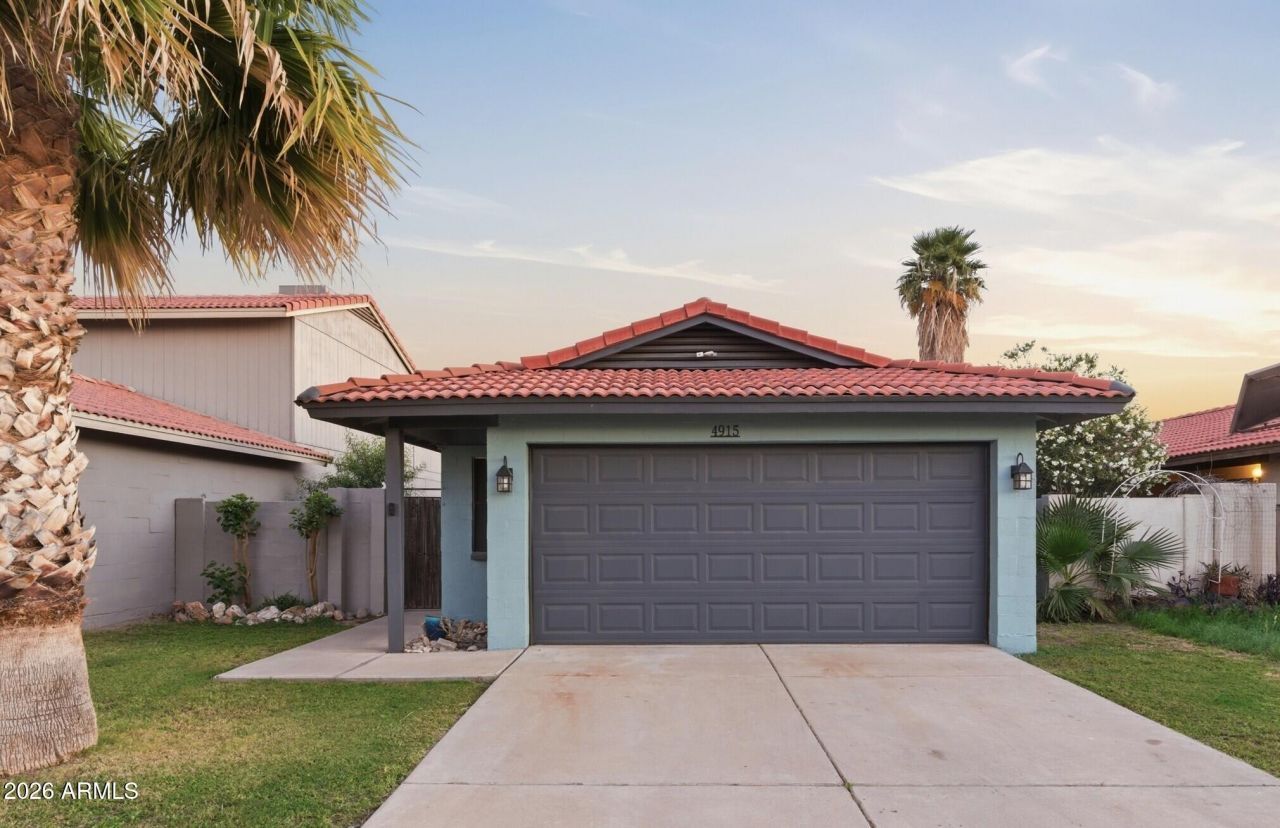
This beautifully updated & well maintained home is a must see. It features a sparkling backyard pool, covered patio, lush side courtyard, an excellent split floorplan, & soaring vaulted ceilings. Primary suite has jetted tub, double sinks, and walk in closet. The remaining bedrooms & bath at the other end of the house are perfect for guests, renters, etc. New cabinets in kitchen & bathrooms. Brand new vinyl windows in every room bring in natural light and help with energy efficiency. One Rooftop Solar panel heats the water and saves wear and tear on water heater. Fresh exterior and interior paint. Fully fenced by a block wall and gate which offers privacy, tranquility, and security. Easy access to the 17 & 101 Freeways, Schools, Hospitals, shopping & entertainment. Owner is RE agent.
Property Features
Property Type: Residential - Single Family
Cooling: Ceiling Fan(s), Central Air, Heat Pump
Fenced: Yes
Fireplaces: 1
Garage: 2
Heating: Electric, Forced Air, Heat Pump
Home Style: Bungalow
Lot Size: 0.11 Acres
Roof Type: Tile
Stories: 1.0
Taxes: $615
Year Built: 1984
Feature Descriptions
Assoc. Fee Includes: No Fees
Community Features: Near Bus Stop
Days on Site: 62
Exterior: Private Yard, Rain Gutters
Exterior: Block, Painted, Stucco
Fireplace: Family Room
Flooring: Carpet, Laminate, Tile
Interior: Full Bth Master Bdrm, Double Vanity, Tub with Jets, Eat-in Kitchen, Pantry, Laminate Counters, Quartz Countertops, High Speed Internet, Vaulted Ceiling(s), No Interior Steps
Laundry: In Garage
Parking: Garage Door Opener, Direct Access
Pool: Play Pool, Outdoor
Property Sub Type: Single Family Residence
Swimming Pool: Yes
Utilities: Phone Available
Water: Public
Local Schools
High School: Greenway High School
Middle School: Desert Foothills Middle School
Elementary School: Sunburst School
School District: Glendale Union High School District
Listed By / Shown By
Listed By
Agency Name: HomeSmart
Agency Phone: 602-230-7600
Shown By
Agency Title: Arizona Best Real Estate
Agency Phone: 480-948-4711

Estimate Your Payment
Estimated Payment
$ 1,007.80 per month $845.72 Principal & Interest $51.25 Property Tax $110.83 Homeowner's Insurance
4915 W Evans Drive | MLS# 7004549
This single family home located at 4915 W Evans Drive, Glendale, AZ 85306 is currently listed for sale with an asking price of $380,000. This property was built in 1984 and has 3 bedrooms with 1195 sq. ft. W Evans Drive is located in the COVE AT THUNDERBIRD subdivision within the Glendale Union High School District school district. Search COVE AT THUNDERBIRD real estate on www.arizonabest.com today.