
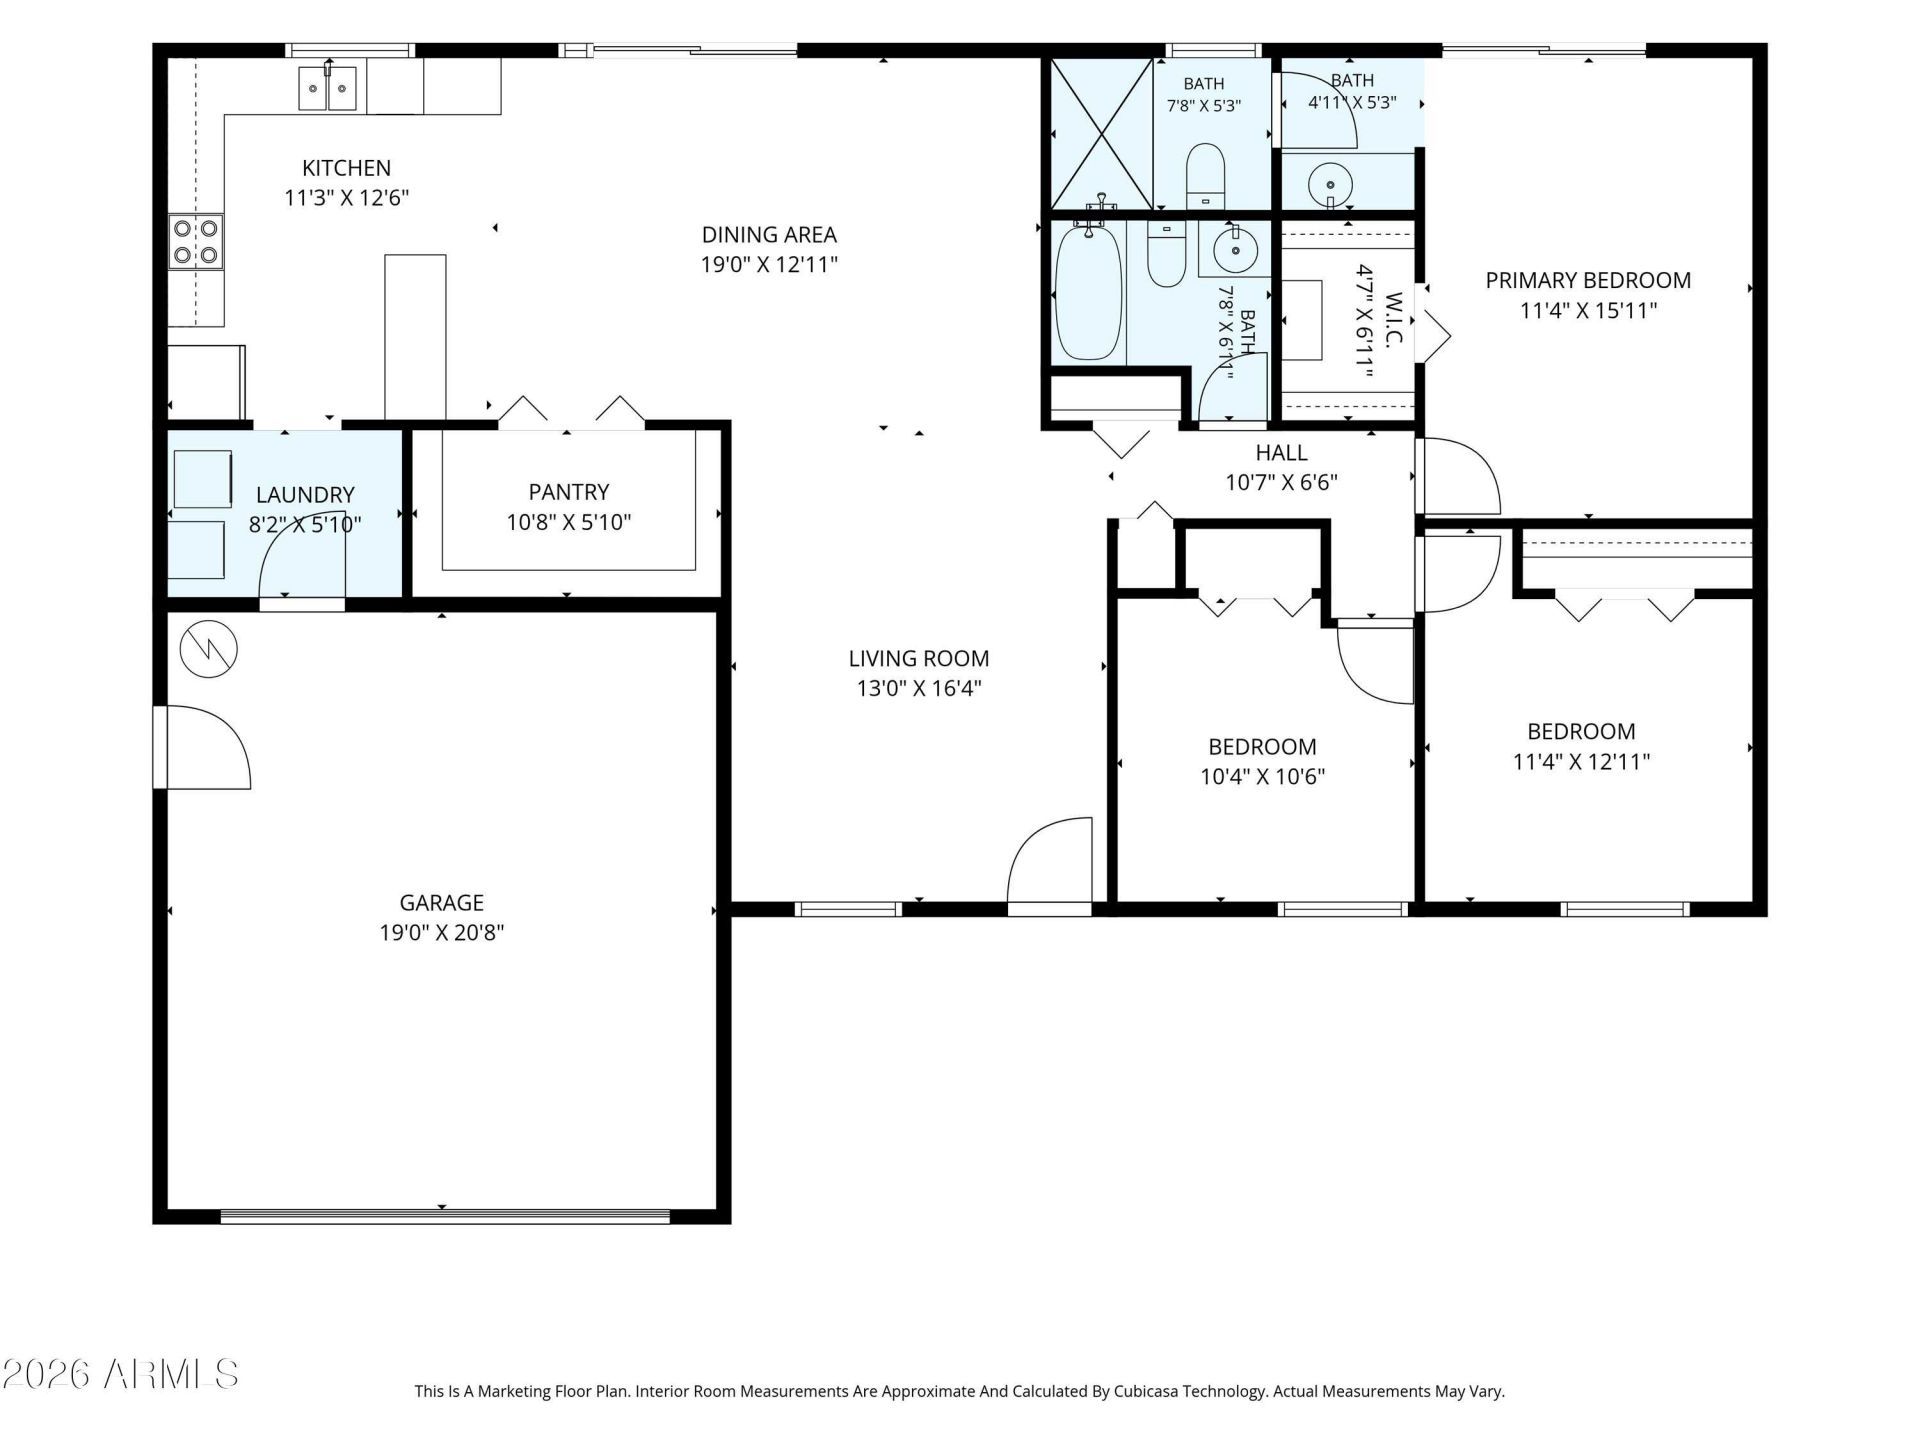
BEDS3
BATHS2
SQUARE FEET1,408
MLS#7045744
STATUSPending
PROPERTY TYPEResidential - Single Family
SUBDIVISIONGreenbrier East Unit 4
SCHOOLParadise Valley Unified District
Property Description
Absolutely incredible opportunity to get into 85254 with this 3bed / 2bath single story home on almost 10,000 sq ft lot w/ no HOA! New HVAC and roof in 2024, and multiple mini splits throughout home- Enjoy updating the rest to your liking. Enter to living room with vaulted ceilings and around to dining area and large, eat in kitchen with massive pantry area. Primary Br has private exit to back yard. N/S exposure lot directly across from a cul-de-sac. RV gate that enters to massive back yard, a perfect clean slate for pool, workshop or whatever else you can dream! Absolutely incredible location is central to multiple schools, minutes from SR51, Redeveloped PV Mall and more shopping, dining & entertainment than youll believe! This is a great find!
Property Features
Property Type: Residential - Single Family
Cooling: Ceiling Fan(s), Central Air, Ductless
Fenced: Yes
Garage: 2
Heating: Electric
Home Style: Ranch
Lot Size: 0.23 Acres
Roof Type: Composition
Stories: 1.0
Taxes: $2,404
Year Built: 1979
Feature Descriptions
Assoc. Fee Includes: No Fees
Community Features: Near Light Rail Stop
Days on Site: 84
Exterior: Block, Painted, Stucco
Flooring: Tile
Interior: 3/4 Bath Master Bdrm, Breakfast Bar, Pantry, Walk-in Pantry, Non-laminate Counter, Vaulted Ceiling(s)
Laundry: Washer Hookup, Inside
Parking: RV Gated, Garage Door Opener, Direct Access
Property Sub Type: Single Family Residence
Water: Public
Local Schools
High School: Horizon High School
Middle School: Sunrise Middle School
Elementary School: Liberty Elementary School
School District: Paradise Valley Unified District
Listed By / Shown By
Listed By
Agency Name: Desert Dimensions Properties
Agency Phone: 480-270-5355
Shown By
Agency Title: Arizona Best Real Estate
Agency Phone: 480-948-4711

Estimate Your Payment
Estimated Payment
$ 1,698.09 per month $1,324.21 Principal & Interest $200.33 Property Tax $173.54 Homeowner's Insurance
4921 E Winchcomb Drive | MLS# 7045744
This single family home located at 4921 E Winchcomb Drive, Scottsdale, AZ 85254 is currently listed for sale with an asking price of $595,000. This property was built in 1979 and has 3 bedrooms with 1408 sq. ft. E Winchcomb Drive is located in the Greenbrier East Unit 4 subdivision within the Paradise Valley Unified District school district. Search Greenbrier East Unit 4 real estate on www.arizonabest.com today.