
BEDS3
BATHS
SQUARE FEET1,750
MLS#6989989
STATUSActive
PROPERTY TYPEResidential - Single Family
SUBDIVISIONGREENBRIER EAST UNIT 4
SCHOOLParadise Valley Unified District
Property Description
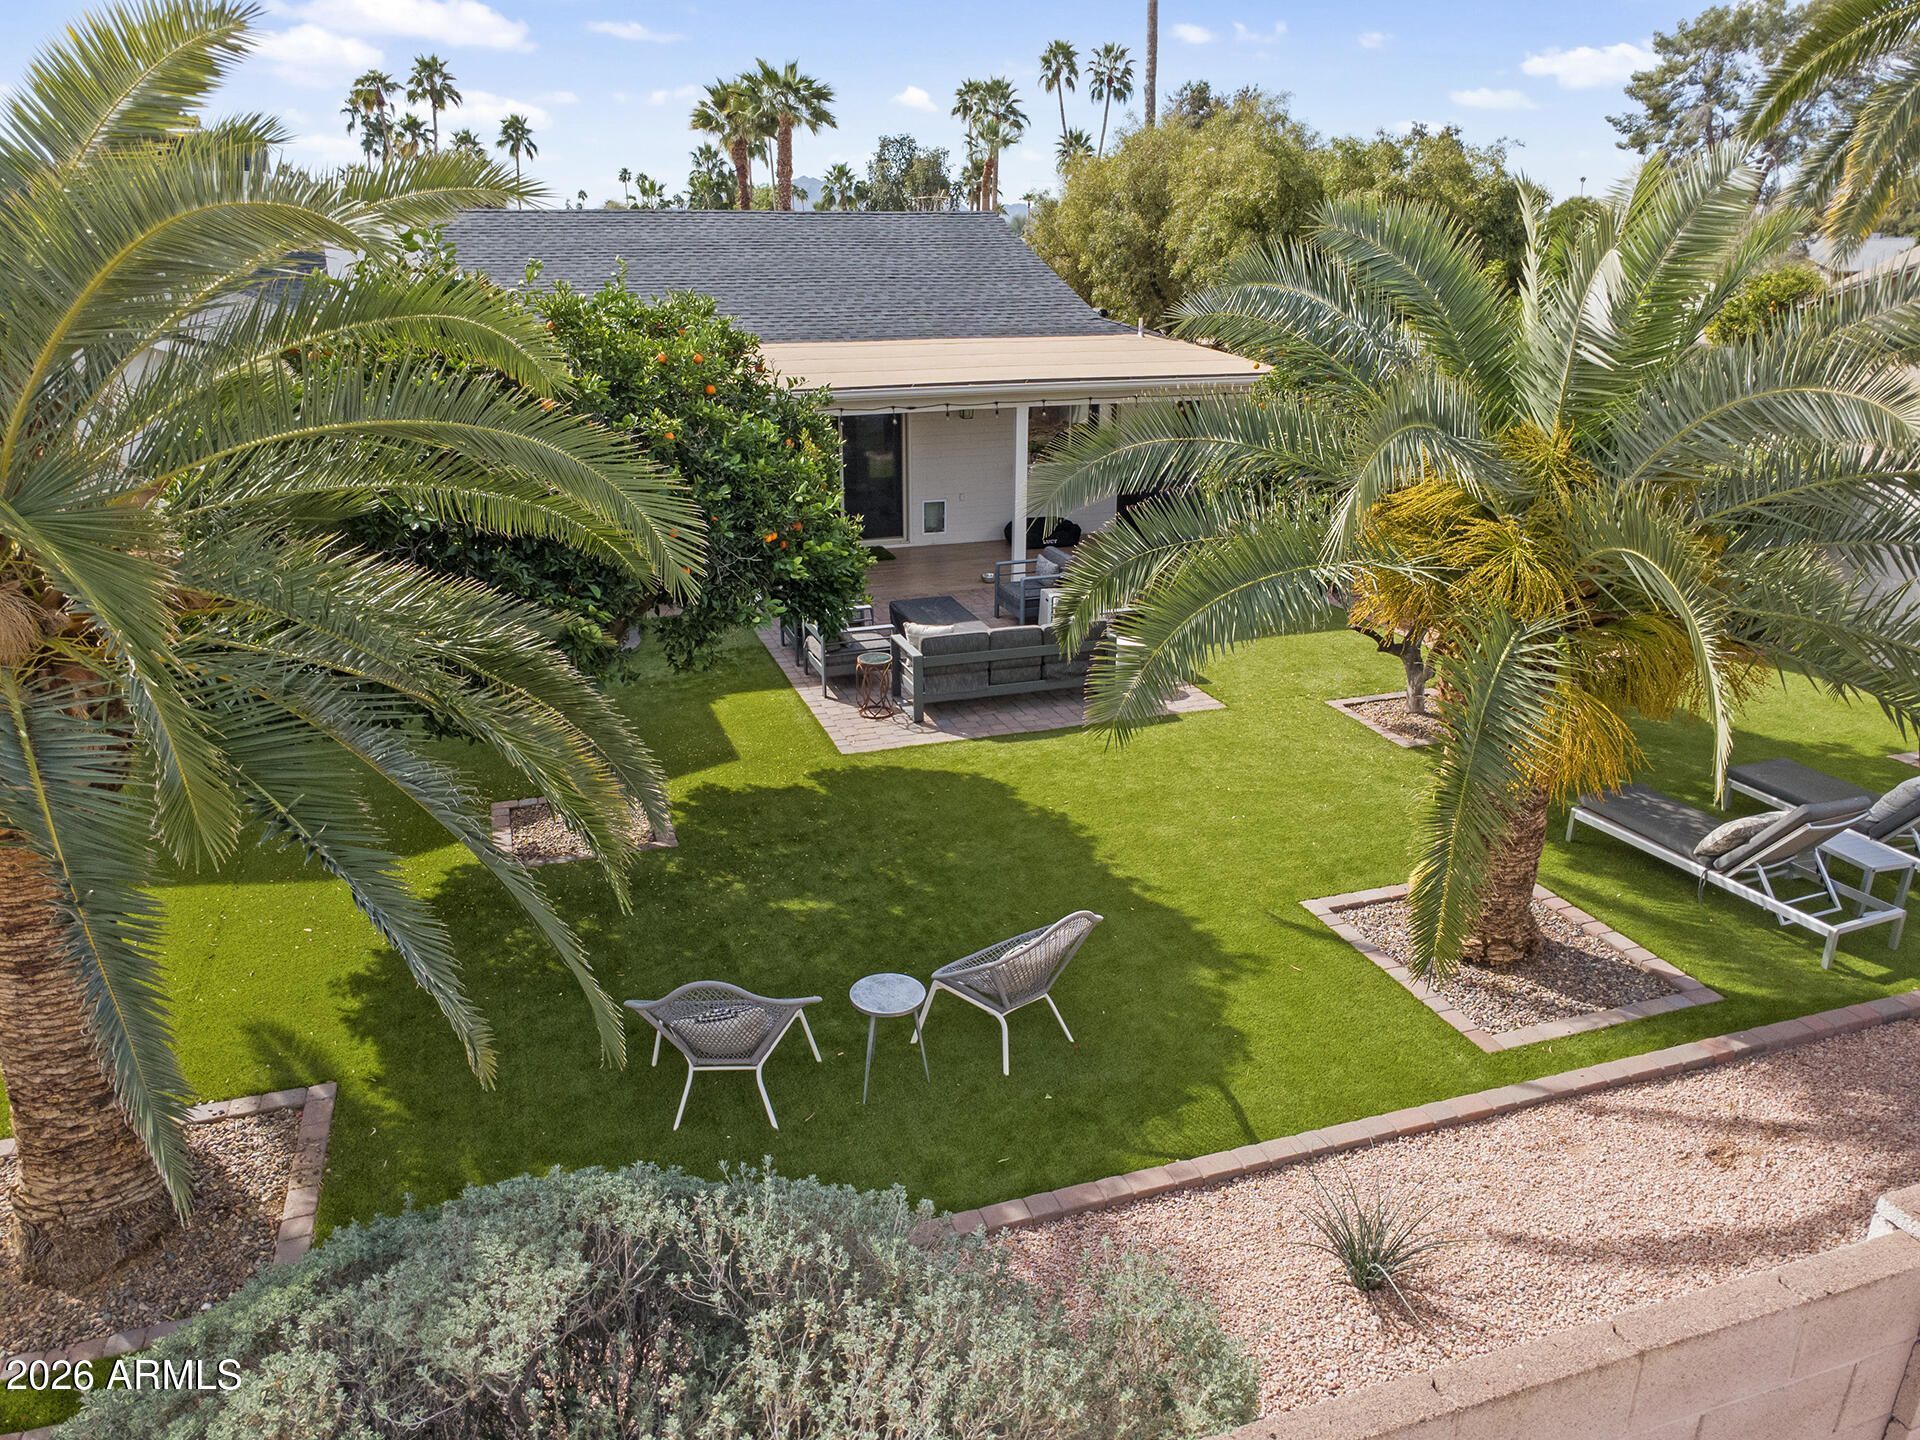
Light-filled Central Scottsdale gem with NO HOA! Fully remodeled with roughly $60,000 in upgrades (2024-2025), including a new roof (2024) & EV charger! This home features LVP flooring that flows through the main living areas; a large formal living room off the front entry that opens seamlessly into the family room featuring vaulted ceilings, dining space & an upgraded kitchen with white cabinetry, quartz countertops, tile backsplash, stainless steel appliances, breakfast bar seating, walk-in pantry, plus a dining room buffet with wine rack & extra cabinetry for added storage. A large sliding door leads to the backyard, creating easy indoor/outdoor living. The primary suite offers direct backyard access, a double-vanity ensuite, walk-in shower & walk-in closet. Other two good sized secondary bedrooms share an updated hall bath. Outside, enjoy a spacious covered patio with wood-like flooring, turf landscaping & block fencing, perfect for relaxing now or customizing later. Ideally located in Scottsdale within the Paradise Valley Unified School District, close to shopping, dining & recreation, this move-in ready home blends comfort, style & unbeatable convenience.
Property Features
Property Type: Residential - Single Family
Cooling: Ceiling Fan(s), Central Air, Programmable Thmstat
Fenced: Yes
Garage: 2
Heating: Electric
Lot Size: 0.23 Acres
Roof Type: Composition
Stories: 1.0
Taxes: $2,725
Year Built: 1978
Feature Descriptions
Assoc. Fee Includes: No Fees
Days on Site: 91
Exterior: Block, Painted, Stone
Flooring: Carpet, Vinyl, Tile
Interior: Full Bth Master Bdrm, Double Vanity, Breakfast Bar, Walk-in Pantry, Quartz Countertops, High Speed Internet, Vaulted Ceiling(s), 9+ Flat Ceilings, No Interior Steps
Laundry: Inside
Parking: Garage Door Opener, Direct Access
Property Sub Type: Single Family Residence
Water: Public
Local Schools
High School: Horizon High School
Middle School: Sunrise Middle School
Elementary School: Liberty Elementary School
School District: Paradise Valley Unified District
Listed By / Shown By
Listed By
Agency Name: HomeSmart
Agency Phone: 480-307-8326
Shown By
Agency Title: Arizona Best Real Estate
Agency Phone: 480-948-4711

Estimate Your Payment
Estimated Payment
$ 2,555.52 per month $2,058.65 Principal & Interest $227.08 Property Tax $269.79 Homeowner's Insurance
4932 E Evans Drive | MLS# 6989989
This single family home located at 4932 E Evans Drive, Scottsdale, AZ 85254 is currently listed for sale with an asking price of $925,000. This property was built in 1978 and has 3 bedrooms with 1750 sq. ft. E Evans Drive is located in the GREENBRIER EAST UNIT 4 subdivision within the Paradise Valley Unified District school district. Search GREENBRIER EAST UNIT 4 real estate on www.arizonabest.com today.