
BEDS3
BATHS2
SQUARE FEET1,308
MLS#7040356
STATUSActive
PROPERTY TYPEResidential - Single Family
SUBDIVISIONBLUE RIDGE ESTATES 2
SCHOOLOther
Property Description
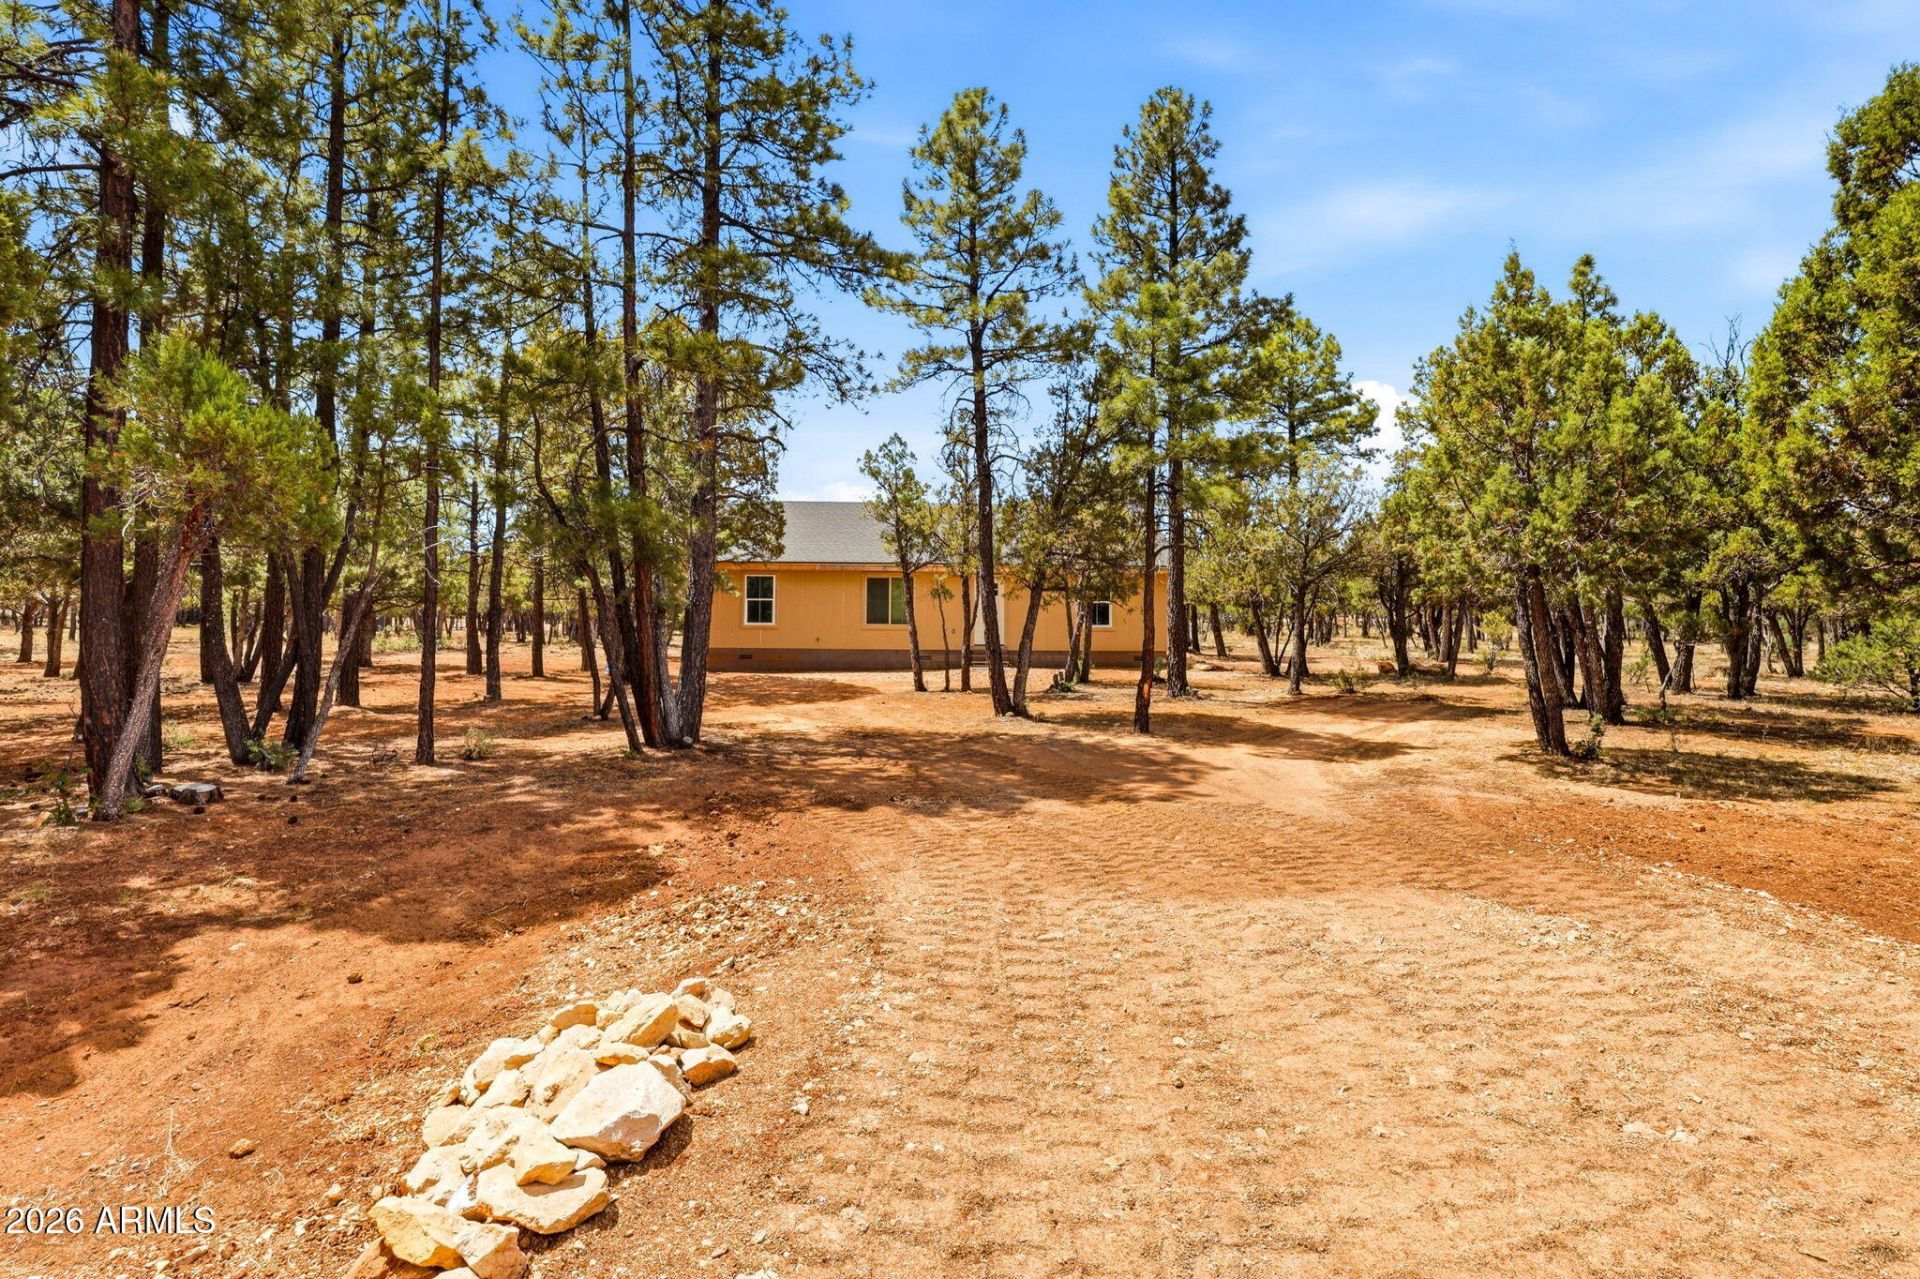
Desirable location in Blue Ridge Estates! This nearly completed new build will be ready for move-in by the end of July. Nestled among the tall pines on a private, heavily treed 0.89-acre lot, this 3-bedroom, 2-bath single-level home offers the perfect mountain retreat. Features include a split-bedroom floor plan, open-concept living, abundant natural light, and an alternative septic system already installed. The level lot has been substantially cleared, providing room for a future garage, workshop, RV parking, or outdoor entertainment area. Add a wraparound deck to enjoy breathtaking sunsets, morning coffee, and local wildlife. Located just minutes from Pine/Strawberry, Camp Verde with easy access to hiking, lakes, National Forest, & all the recreation the Mogollon Rim has to offer!
Property Features
Property Type: Residential - Single Family
Cooling: Programmable Thmstat
Fireplaces: 1
Heating: Electric, ENERGY STAR Qualified Equipment, Baseboard
Home Style: Cabin
Lot Size: 0.83 Acres
Roof Type: Composition
Stories: 1.0
Taxes: $208
Year Built: 2026
Feature Descriptions
Assoc. Fee Includes: Maintenance Grounds
Days on Site: 10
Exterior: Wood Frame, Vinyl Siding
Exterior: Private Yard
Fee HOA: 105/Annually
Fireplace: Family Room, Wood Burning
Flooring: Vinyl
HOA Y/N: Yes
Interior: Full Bth Master Bdrm, Double Vanity, Master Downstairs, No Interior Steps
Laundry: Inside
Property Sub Type: Single Family Residence
Sewer: Septic-In & Connected, Alternative System
Special View Info: Mountain(s), Trees/Woods
Water: Public
Local Schools
High School: Other
Middle School: Other
Elementary School: Other
School District: Other
Listed By / Shown By
Listed By
Agency Name: West USA Realty
Agency Phone: 602-942-4200
Shown By
Agency Title: Arizona Best Real Estate
Agency Phone: 480-948-4711

Estimate Your Payment
Estimated Payment
$ 1,072.05 per month $932.51 Principal & Interest $17.33 Property Tax $122.21 Homeowner's Insurance
4935 Starlight Drive, Unit 152 | MLS# 7040356
This single family home located at 4935 Starlight Drive, Unit 152, Happy Jack, AZ 86024 is currently listed for sale with an asking price of $419,000. This property was built in 2026 and has 3 bedrooms with 1308 sq. ft. Starlight Drive, Unit 152 is located in the BLUE RIDGE ESTATES 2 subdivision within the Other school district. Search BLUE RIDGE ESTATES 2 real estate on www.arizonabest.com today.