
BEDS7
BATHS9
SQUARE FEET13,287
MLS#7085176
STATUSActive
PROPERTY TYPEResidential - Single Family
SUBDIVISIONCAMELBACK MOUNTAIN ESTATES PLAT 1
SCHOOLScottsdale Unified District
Property Description
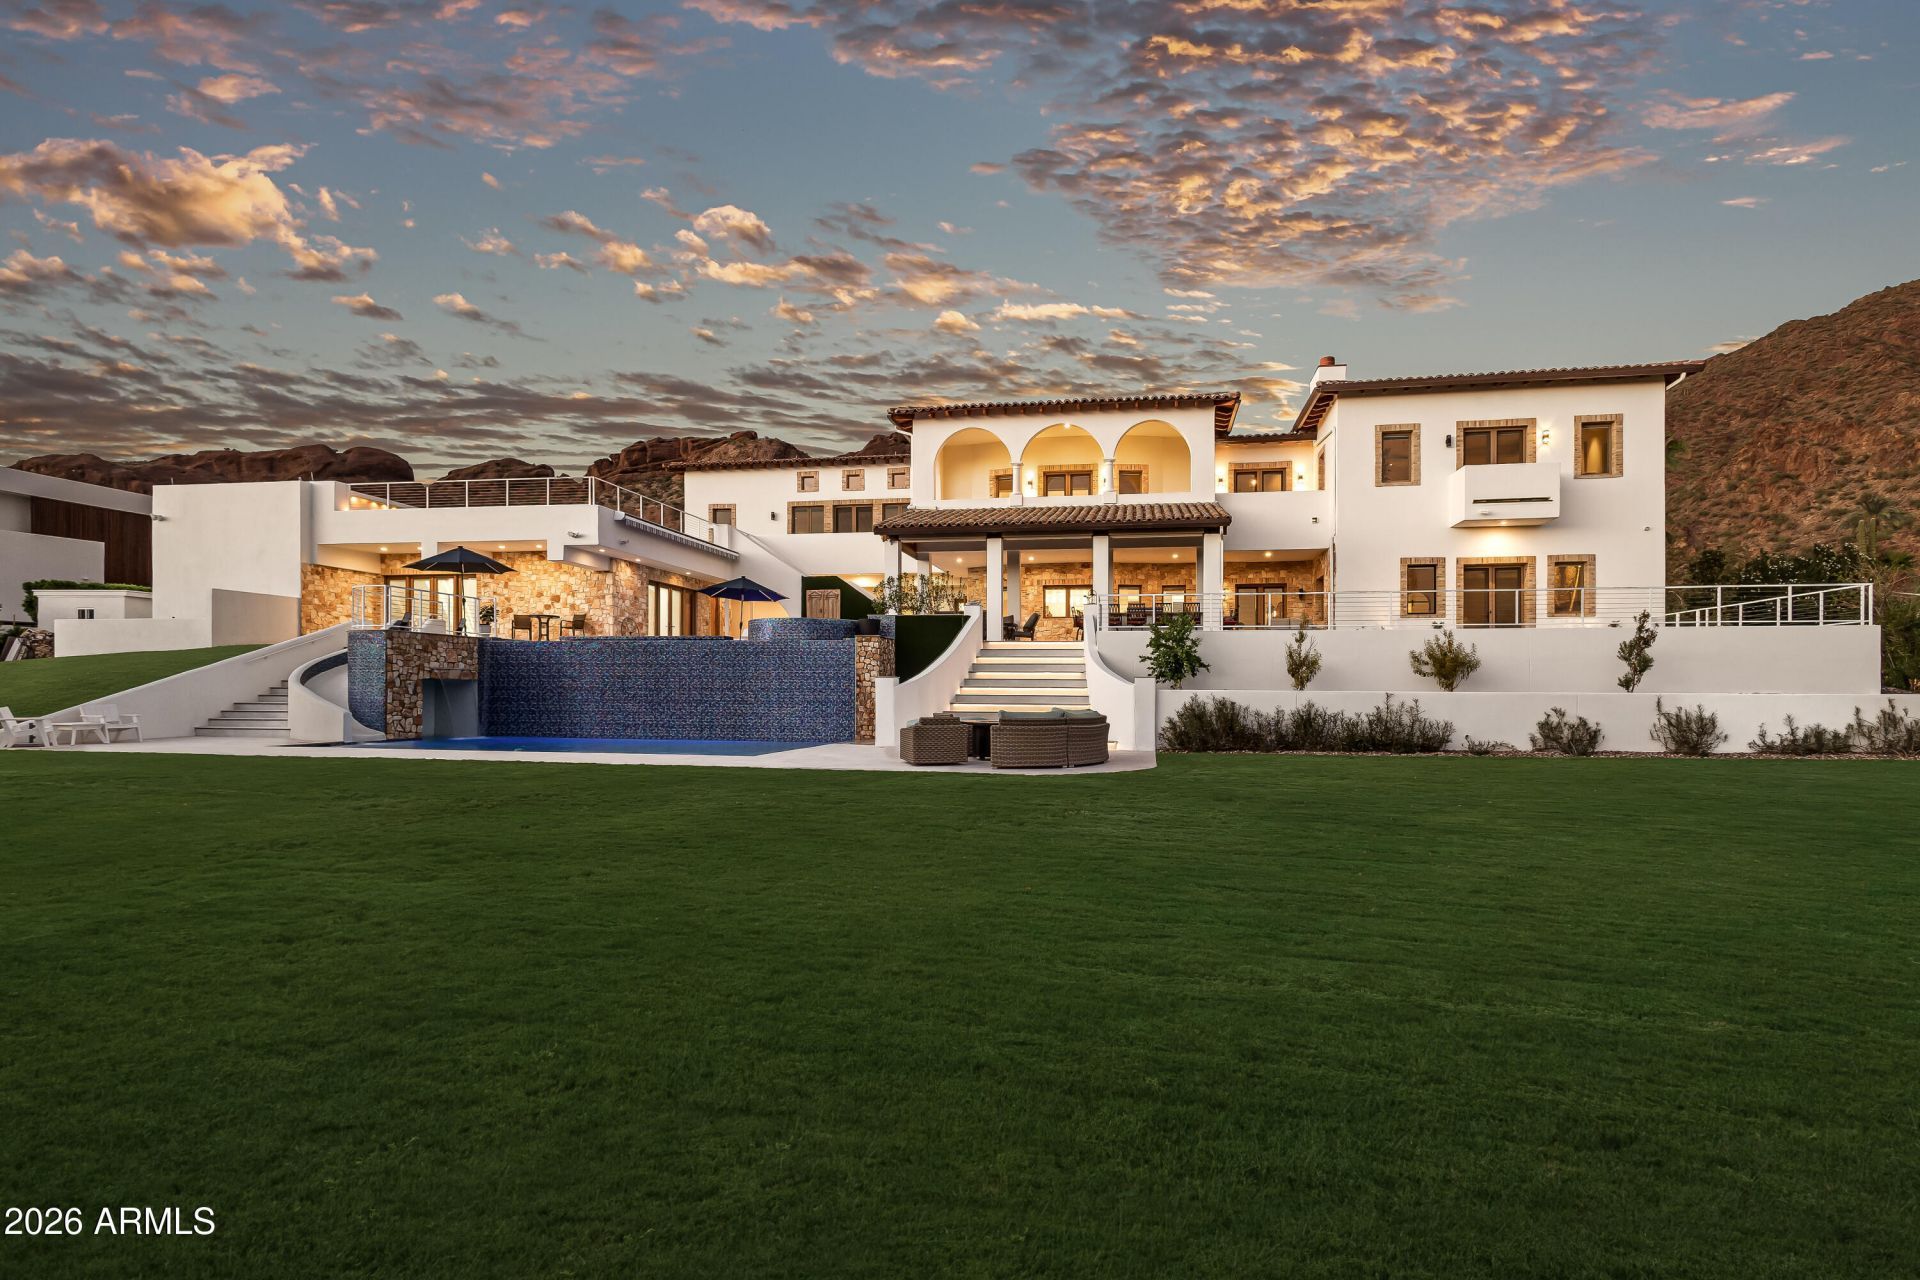
Privately gated on more than 1.09 acres, Rockridge Estate is a commanding hillside residence with panoramic city-light and Camelback Mountain views. A grand porte-cochère leads to 13,286 sq ft of architecturally distinctive interiors, where soaring volumes and a dramatic 15 wall of glass frame the extraordinary setting. Designed for elevated living and entertaining, the estate offers 7 bedrooms, including 2 primary suites, 9 bathrooms, 5 fireplaces, an elevator, and expansive indoor-outdoor living spaces. The chefs kitchen features Wolf and Sub-Zero appliances, dual cooking surfaces, farmhouse sinks, a multi-level island, custom cabinetry, and quartzite countertops beneath a wall of windows. A walk-in pantry, secondary pantry, laundry and mudroom amenities, and dedicated dog spa complete the space. A grand wrought-iron staircase and private elevator connect the homes multiple levels. Upstairs, a loft and north-facing veranda overlook the main living spaces and Camelback Mountain. A game room with wet bar and fireplace, en-suite bedrooms, and optional private access provide flexibility for guests or multigenerational living. The approximately 2,000 sq ft upper-level primary suite is a private retreat with fireplace, terrace, panoramic views, spa-inspired bath, boutique-style dressing room with dedicated laundry, and adjoining flex space. A rotunda office or studio and lower-level vault offer additional flexibility for a wine cellar, golf simulator, or specialty space. Resort-style grounds unfold across multiple terraces, anchored by a spectacular two-level infinity-edge pool cascading over a 10 water wall to a grotto, water slide, and lounge area. An infinity-edge spa, in-water seating, sun shelf, covered BBQ and bar with seating for 12, motorized shades, elevated deck, and rooftop lounge create exceptional outdoor living with sweeping city, mountain, and 360-degree views. An attached two-car garage and detached RV garage with additional bays accommodate 10+ vehicles, recreational equipment, or a substantial collection. A dedicated RV gate, expanded parking, and grand circular drive complete the property. Set at the base of Camelback Mountain, Rockridge Estate offers exceptional privacy, scale, resort-caliber amenities, and extraordinary views in one of Phoenixs most coveted neighborhoods, moments from premier dining, shopping, and lifestyle destinations.
Property Features
Property Type: Residential - Single Family
Basement: Partial
Cooling: Ceiling Fan(s), Central Air, Programmable Thmstat
Fenced: Yes
Fireplaces: 5
Garage: 10 car attached
Heating: Electric, Natural Gas
Home Style: Other
Lot Size: 1.10 Acres
Roof Type: Tile
Stories: 2.0
Taxes: $31,345
Year Built: 2008
Feature Descriptions
Assoc. Fee Includes: No Fees
Community Features: Biking/Walking Path
Days on Site: 3
Exterior: Block, Wood Frame, Steel Frame, Spray Foam Insulation
Exterior: Balcony, Storage, Private Yard, Other, Built-in Barbecue
Fireplace: Family Room, Living Room, Master Bedroom, Gas
Flooring: Stone, Tile, Wood
Interior: Full Bth Master Bdrm, Separate Shwr & Tub, Double Vanity, 2 Master Baths, Tub with Jets, Bidet, Eat-in Kitchen, Breakfast Bar, Pantry, Kitchen Island, Walk-in Pantry, High Speed Internet, Upstairs, Master Downstairs, Vaulted Ceiling(s), 9+ Flat Ceilings, Wet Bar, Elevator
Laundry: Inside
Parking: RV Access/Parking, RV Gated, Over Height Garage, Extended Length Garage, Garage Door Opener, Attchd Gar Cabinets, Separate Strge Area, Circular Driveway, Gated, RV Garage, Direct Access, Attached Garage, Detached Garage
Pool: Variable Speed Pump, Outdoor
Property Sub Type: Single Family Residence
Sewer: Public Sewer
Spa: Yes
Spa: Private, Heated
Swimming Pool: Yes
Water: Public
Local Schools
High School: Arcadia High School
Middle School: Ingleside Middle School
Elementary School: Hopi Elementary School
School District: Scottsdale Unified District
Listed By / Shown By
Listed By
Agency Name: Local Luxury Christie's International Real Estate
Agency Phone: 480-450-1518
Shown By
Agency Title: Arizona Best Real Estate
Agency Phone: 480-948-4711

Estimate Your Payment
Estimated Payment
$ 26,525.80 per month $21,142.88 Principal & Interest $2,612.08 Property Tax $2,770.83 Homeowner's Insurance
4937 E Rockridge Road | MLS# 7085176
This single family home located at 4937 E Rockridge Road, Phoenix, AZ 85018 is currently listed for sale with an asking price of $9,500,000. This property was built in 2008 and has 7 bedrooms with 13287 sq. ft. E Rockridge Road is located in the CAMELBACK MOUNTAIN ESTATES PLAT 1 subdivision within the Scottsdale Unified District school district. Search CAMELBACK MOUNTAIN ESTATES PLAT 1 real estate on www.arizonabest.com today.