
BEDS4
BATHS3
SQUARE FEET2,239
MLS#7066608
STATUSActive
PROPERTY TYPEResidential - Single Family
SUBDIVISIONSILVERHAWKE 2
SCHOOLGilbert Unified District
Property Description
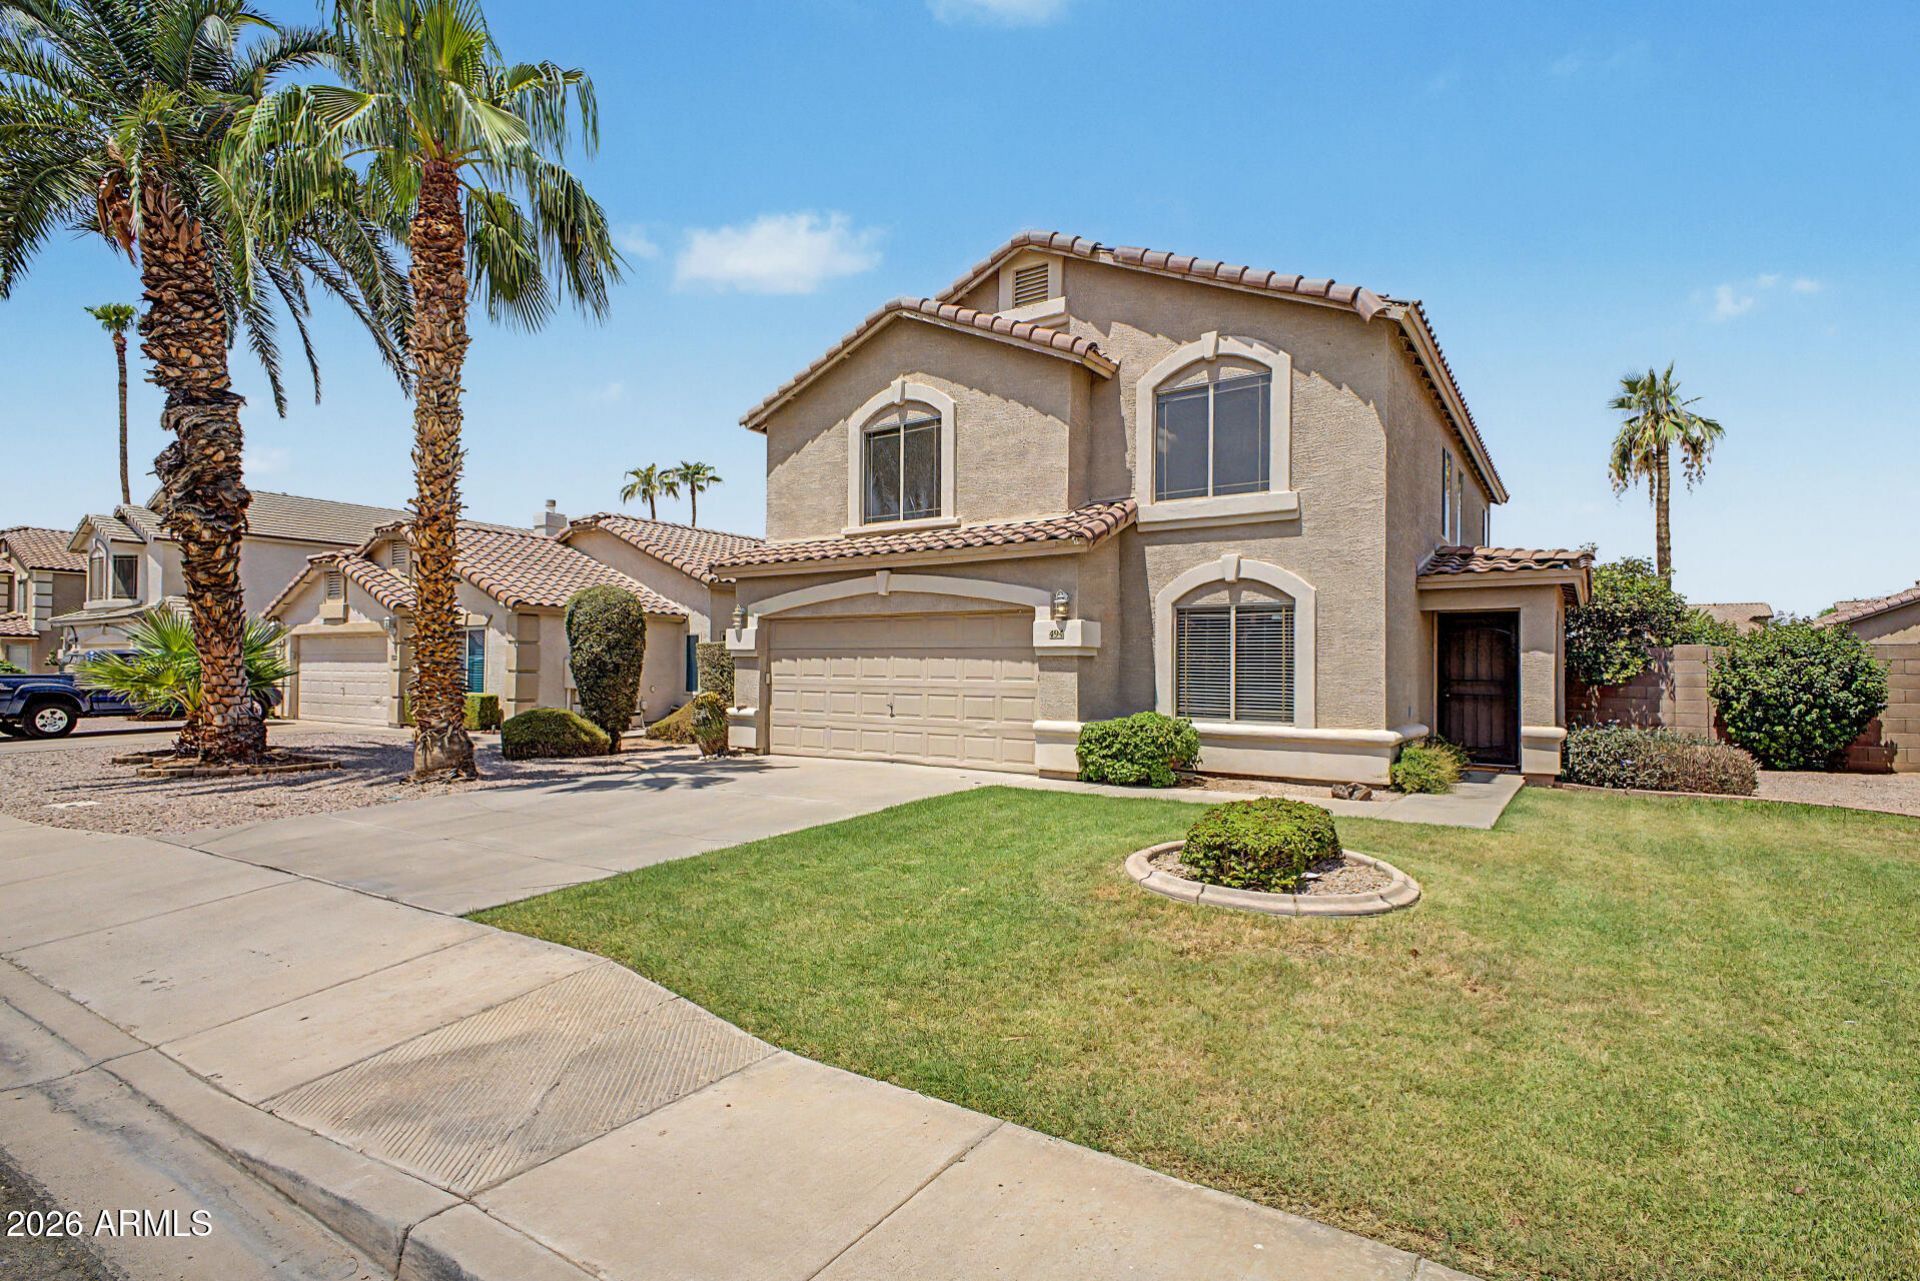
Open concept floor plan greatroom, dining & kitchen. French doors open to sparkling pool & outdoor fireplace, a perfect place to enjoy with family or friends. Den & bath with shower downstairs, master and 3 additional bedrooms upstairs. Oversized upstairs bonus room could be media/sports room (will accommodate a pool table) teen room, play room or home schooling. Refresh with a cocktail or snack at your in pool table. When cool weather arrives spend quiet evenings around your outdoor fireplace. Large grass side yard ideal for pets, children or fun and games. Fresh interior white paint throughout ready for buyers decor. Public and charter schools close by. Minutes to downtown Gilbert providing restaurants, entertainment and activities.
Property Features
Property Type: Residential - Single Family
Cooling: Ceiling Fan(s), Central Air
Fenced: Yes
Garage: 2
Heating: Natural Gas
Home Style: Santa Barbara/Tuscan
Lot Size: 0.14 Acres
Roof Type: Tile
Stories: 2.0
Taxes: $2,039
Year Built: 1996
Feature Descriptions
Assoc. Fee Includes: Maintenance Grounds
Community Features: Playground
Days on Site: 2
Exterior: Wood Frame, Stucco
Fee HOA: 198.45/Quarterly
Flooring: Carpet, Tile
HOA Y/N: Yes
Interior: Full Bth Master Bdrm, Separate Shwr & Tub, Breakfast Bar, Walk-in Pantry, Granite Counters, Upstairs
Laundry: Inside, Upstairs Laundry
Parking: Garage Door Opener, Attached Garage
Pool: Play Pool
Property Sub Type: Single Family Residence
Sewer: Sewer-In & Connected
Swimming Pool: Yes
Water: Public
Room Sizes
Great Room: 17 X 16
Kitchen: 14.5 X 10.5
Dining Room: 11.5 X 9
Den: 11.5 X 10
Primary Bedroom: 12 X 15
Bedroom 2: 14 X 10
Bedroom 3: 11.5 X 9
Bedroom 4: 11.5 X 9
Bonus Room: 14.5 X 16.5
Local Schools
High School: Mesquite High School
Middle School: Mesquite Jr High School
Elementary School: Oak Tree Elementary
School District: Gilbert Unified District
Listed By / Shown By
Listed By
Agency Name: Realty ONE Group
Agency Phone: 480-315-1240
Shown By
Agency Title: Arizona Best Real Estate
Agency Phone: 480-948-4711

Estimate Your Payment
Estimated Payment
$ 1,642.50 per month $1,301.96 Principal & Interest $169.92 Property Tax $170.63 Homeowner's Insurance
494 W Douglas Avenue | MLS# 7066608
This single family home located at 494 W Douglas Avenue, Gilbert, AZ 85233 is currently listed for sale with an asking price of $585,000. This property was built in 1996 and has 4 bedrooms with 2239 sq. ft. W Douglas Avenue is located in the SILVERHAWKE 2 subdivision within the Gilbert Unified District school district. Search SILVERHAWKE 2 real estate on www.arizonabest.com today.