
BEDS3
BATHS3
SQUARE FEET1,674
MLS#7079577
STATUSActive
PROPERTY TYPEResidential - Single Family
SUBDIVISIONPARCEL 32B AT TATUM RANCH
SCHOOLCave Creek Unified District
Property Description
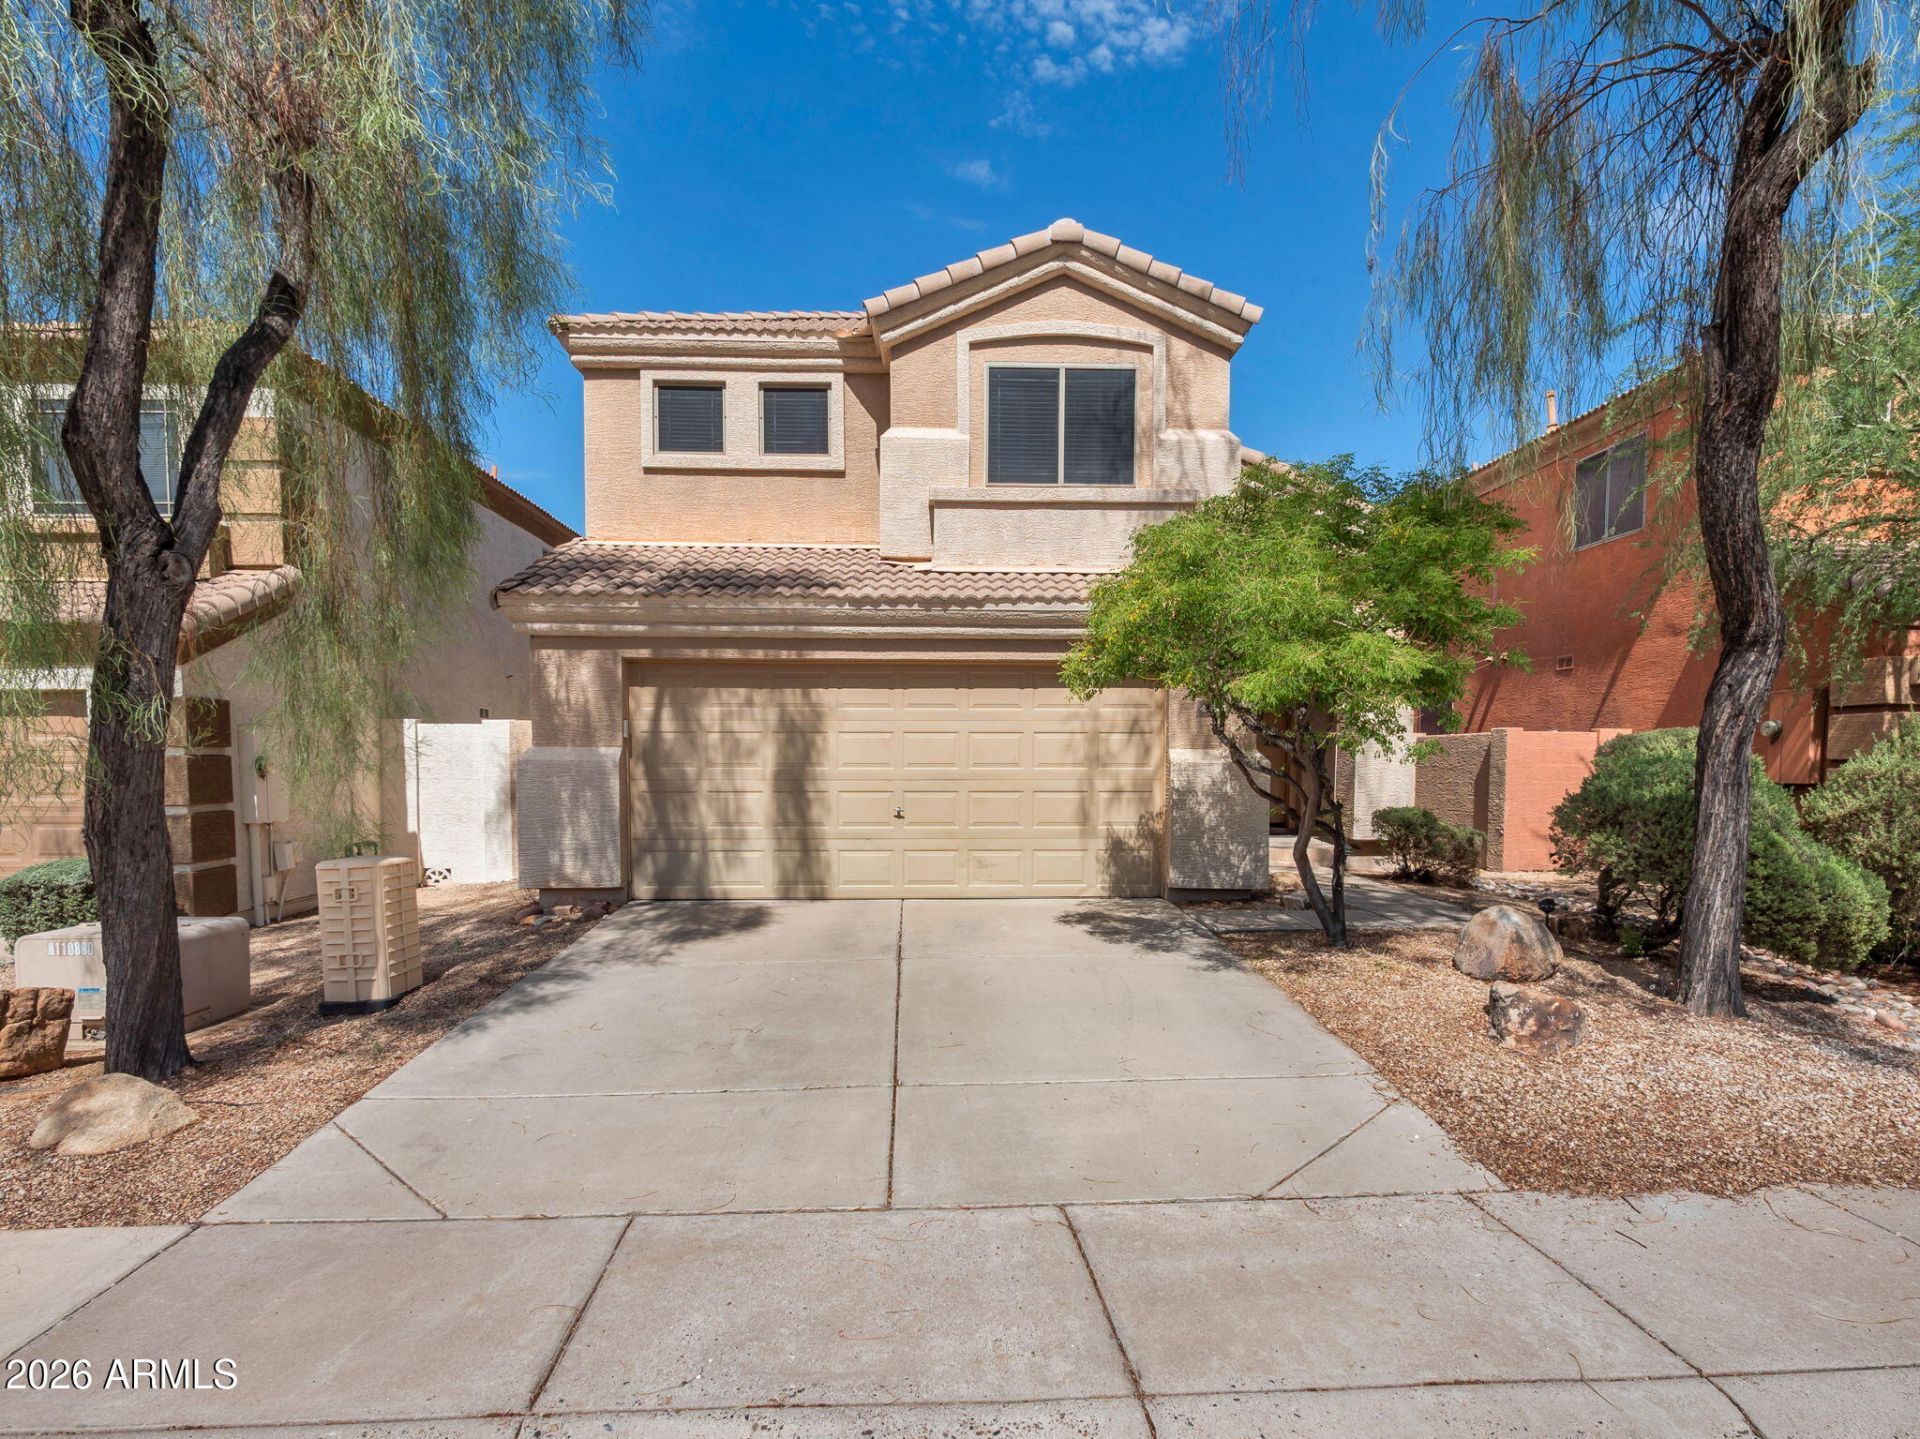
Lovely 3 bedroom/2.5 bath family home offered in the highly desirable Tatum Ranch area. Perfect for entertaining, the home includes a kitchen peninsula, vaulted ceilings downstairs, a two-sided fireplace and an open floor plan making the home feel large and airy. New neutral plush carpeting throughout with neutral tile in hard work areas. In the backyard enjoy your covered patio and sparkling Pebble Tec pool with water feature. Huge backyard bonus: there are no homes directly behind the house. Instead, view fencing welcomes natural desert vegetation bordering a desert wash. Refrigerator, washer and dryer included. Great location close to everything including Desert Ridge Mall, unlimited shopping, restaurants, the 101 Freeway, medical services and walking distance to two Parks
Property Features
Property Type: Residential - Single Family
Cooling: Central Air
Fenced: Yes
Fireplaces: 1
Garage: 2
Heating: Natural Gas, Forced Air, Heat Pump
Home Style: Spanish
Lot Size: 0.10 Acres
Roof Type: Tile
Stories: 2.0
Taxes: $1,700
Year Built: 1999
Feature Descriptions
Assoc. Fee Includes: Maintenance Grounds
Days on Site: 1
Exterior: Wood Frame, Painted, Stucco
Exterior: Private Yard
Fee HOA: 107/Quarterly
Fireplace: Family Room, Living Room, Two Way Fireplace, Gas
Flooring: Carpet, Tile
HOA Y/N: Yes
Interior: Full Bth Master Bdrm, Double Vanity, Eat-in Kitchen, Pantry, Walk-in Pantry, Laminate Counters, High Speed Internet, Upstairs, Vaulted Ceiling(s)
Parking: Garage Door Opener
Pool: Play Pool
Property Sub Type: Single Family Residence
Special View Info: Mountain(s)
Swimming Pool: Yes
Water: Public
Local Schools
High School: Cactus Shadows High School
Middle School: Sonoran Trails Middle School
Elementary School: Horseshoe Trails Elementary School
School District: Cave Creek Unified District
Listed By / Shown By
Listed By
Agency Name: Full Service Properties, Inc
Agency Phone: 602-421-5013
Shown By
Agency Title: Arizona Best Real Estate
Agency Phone: 480-948-4711

Estimate Your Payment
Estimated Payment
$ 1,639.42 per month $1,324.21 Principal & Interest $141.67 Property Tax $173.54 Homeowner's Insurance
4946 E Roberta Drive | MLS# 7079577
This single family home located at 4946 E Roberta Drive, Cave Creek, AZ 85331 is currently listed for sale with an asking price of $595,000. This property was built in 1999 and has 3 bedrooms with 1674 sq. ft. E Roberta Drive is located in the PARCEL 32B AT TATUM RANCH subdivision within the Cave Creek Unified District school district. Search PARCEL 32B AT TATUM RANCH real estate on www.arizonabest.com today.