
BEDS4
BATHS3
SQUARE FEET2,074
MLS#7076856
STATUSActive
PROPERTY TYPEResidential - Single Family
SUBDIVISIONGREENBRIER EAST UNIT 4
SCHOOLParadise Valley Unified District
Property Description
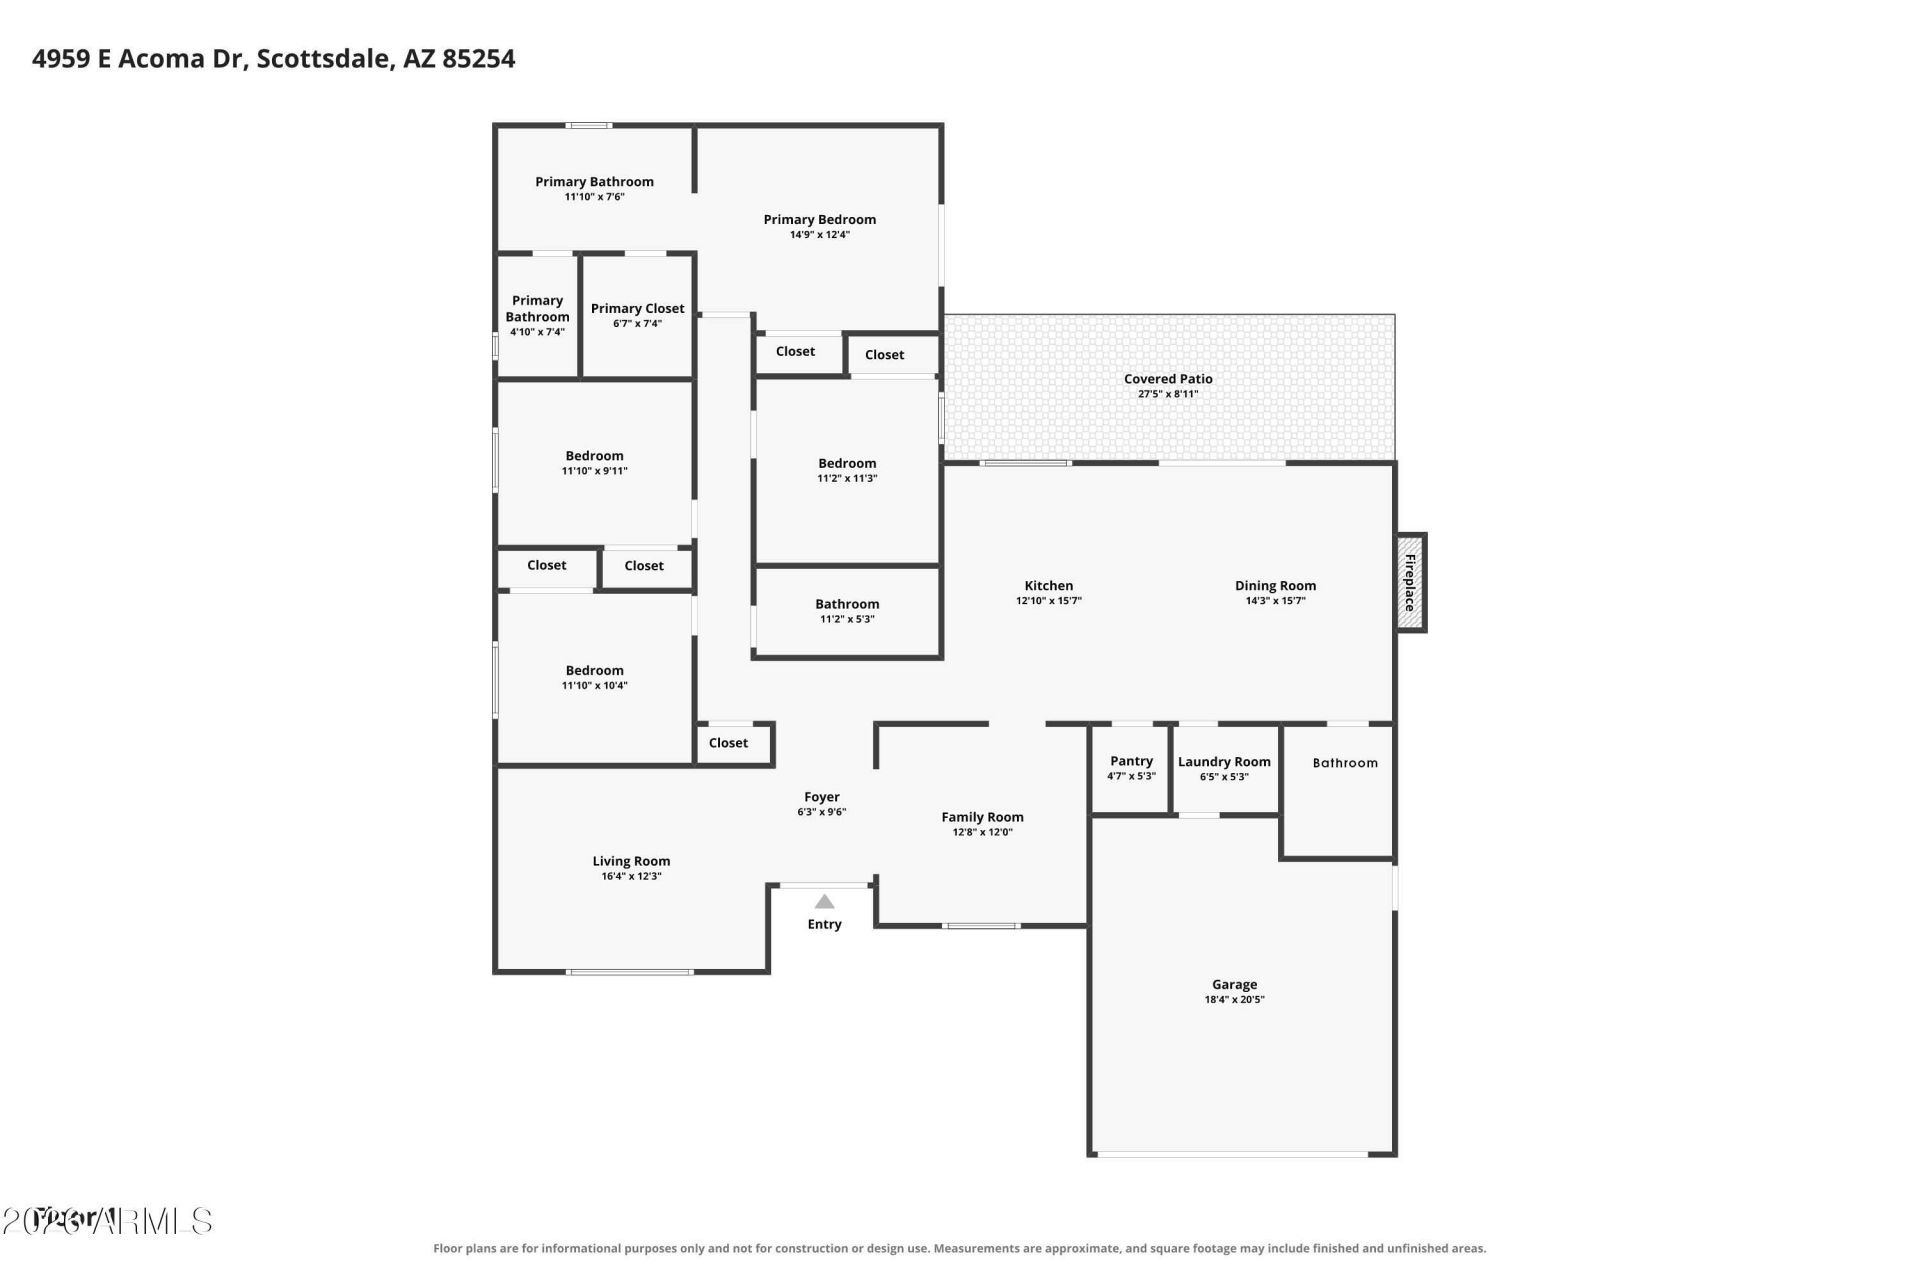
Experience resort style living in the heart of Scottsdale. This beautifully designed 4 bed, 3 bath Scottsdale residence blends inviting interiors with an exceptional outdoor setting designed for entertaining and effortless Arizona living. The functional floor plan features a well-appointed kitchen with stainless steel appliances, quartz countertops, breakfast bar, and wine fridge, flowing seamlessly into spacious living and dining areas anchored by a statement fireplace. A billiards room provides additional space for entertaining or flexibility. Outdoors, a private backyard resort awaits with a sparkling pool, putting green, outdoor kitchen with BBQ and pizza oven, covered patio, lush landscaping, and multiple areas to lounge and dine under the stars. Mins from PV Mall, Kierland Commons, Scottsdale Quarter, premier golf, dining, and shopping, this is an exceptional primary residence, lock-and-leave second home, or luxury vacation rental opportunity in one of Scottsdales most desirable locations.
Property Features
Property Type: Residential - Single Family
Cooling: Central Air
Fenced: Yes
Fireplaces: 1
Garage: 2
Heating: Electric, Forced Air
Home Style: Ranch
Lot Size: 0.23 Acres
Roof Type: Composition, Foam
Stories: 1.0
Taxes: $3,116
Year Built: 1978
Feature Descriptions
Assoc. Fee Includes: No Fees
Days on Site: 2
Exterior: Block, Wood Frame, Painted, Stucco
Flooring: Laminate, Tile
Interior: Full Bth Master Bdrm, Double Vanity, Eat-in Kitchen, Pantry, Kitchen Island, Walk-in Pantry, Granite Counters, Non-laminate Counter, High Speed Internet, Master Downstairs
Laundry: Inside
Parking: RV Access/Parking, RV Gated, Side Vehicle Entry, Garage Door Opener
Pool: Heated, Variable Speed Pump, Outdoor
Property Sub Type: Single Family Residence
Swimming Pool: Yes
Water: Public
Local Schools
High School: Horizon High School
Middle School: Sunrise Middle School
Elementary School: Liberty Elementary School
School District: Paradise Valley Unified District
Listed By / Shown By
Listed By
Agency Name: Apex Residential
Agency Phone: 602-290-4663
Shown By
Agency Title: Arizona Best Real Estate
Agency Phone: 480-948-4711

Estimate Your Payment
Estimated Payment
$ 2,336.38 per month $1,836.09 Principal & Interest $259.67 Property Tax $240.63 Homeowner's Insurance
4959 E Acoma Drive | MLS# 7076856
This single family home located at 4959 E Acoma Drive, Scottsdale, AZ 85254 is currently listed for sale with an asking price of $825,000. This property was built in 1978 and has 4 bedrooms with 2074 sq. ft. E Acoma Drive is located in the GREENBRIER EAST UNIT 4 subdivision within the Paradise Valley Unified District school district. Search GREENBRIER EAST UNIT 4 real estate on www.arizonabest.com today.