
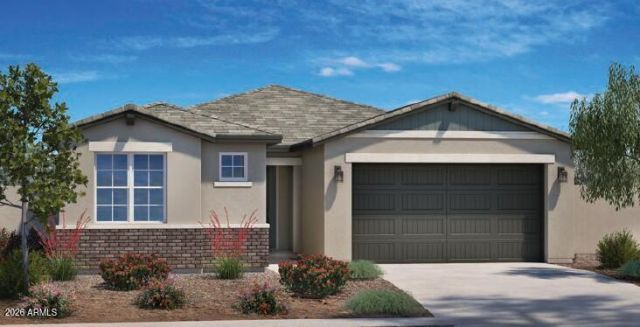
BEDS4
BATHS2
SQUARE FEET2,138
MLS#7069314
STATUSActive
PROPERTY TYPEResidential - Single Family
SUBDIVISIONLAVEEN VISTAS PARCEL 3 PHASE 1
SCHOOLPhoenix Union High School District
Property Description
Discover an incredible New Home with a 3-car garage at an incredible value. 2138 sq ft, single-story 4 bedrooms, 2 bathrooms, + a beautiful expansive open kitchen and great room, perfect for entertaining. The kitchen dazzles with upgraded honed granite countertops, 36 and 42 staggered painted linen cabinets, and gourmet stainless-steel appliances with gas cooktop. The master suite is thoughtfully separated from the other rooms for added privacy. The master bath has a large linen closet for extra storage. Enjoy the elegance of wood plank tile throughout, with plush carpeting in the bedrooms. Nestled near Carver & South Mountain, enjoy hiking, and biking, trails. HOME WILL BE COMPLETED IN SEPTEMBER!
Property Features
Property Type: Residential - Single Family
Cooling: Central Air, Programmable Thmstat, ENERGY STAR Quali
Fenced: Yes
Garage: 3
Heating: Natural Gas, ENERGY STAR Qualified Equipment
Home Style: Other
Lot Size: 0.15 Acres
Roof Type: Tile
Stories: 1.0
Taxes: $224
Year Built: 2026
Feature Descriptions
Assoc. Fee Includes: Maintenance Grounds
Community Features: Playground, Biking/Walking Path
Days on Site: 14
Exterior: Wood Frame, Painted, Stucco, Low VOC Paint
Fee HOA: 108/Monthly
Flooring: Carpet, Tile
HOA Y/N: Yes
Interior: Full Bth Master Bdrm, Double Vanity, Eat-in Kitchen, Breakfast Bar, Pantry, Kitchen Island, Walk-in Pantry, Non-laminate Counter, High Speed Internet, 9+ Flat Ceilings
Laundry: Engy Star (See Rmks), Washer Hookup, Inside
Parking: Tandem, Direct Access
Property Sub Type: Single Family Residence
Water: Public
Local Schools
High School: Betty Fairfax High School
Middle School: Laveen Elementary School
Elementary School: Laveen Elementary School
School District: Phoenix Union High School District
Listed By / Shown By
Listed By
Agency Name: Towne Brokerage Services, Inc
Agency Phone: 602-996-3800
Shown By
Agency Title: Arizona Best Real Estate
Agency Phone: 480-948-4711

Estimate Your Payment
Estimated Payment
$ 1,355.87 per month $1,182.26 Principal & Interest $18.67 Property Tax $154.94 Homeowner's Insurance
4962 W Stray Horse Lane | MLS# 7069314
This single family home located at 4962 W Stray Horse Lane, Laveen, AZ 85339 is currently listed for sale with an asking price of $531,218. This property was built in 2026 and has 4 bedrooms with 2138 sq. ft. W Stray Horse Lane is located in the LAVEEN VISTAS PARCEL 3 PHASE 1 subdivision within the Phoenix Union High School District school district. Search LAVEEN VISTAS PARCEL 3 PHASE 1 real estate on www.arizonabest.com today.