
BEDS4
BATHS2
SQUARE FEET2,318
MLS#7034209
STATUSActive
PROPERTY TYPEResidential - Single Family
SUBDIVISIONSANTIAGO
SCHOOLParadise Valley Unified District
Property Description
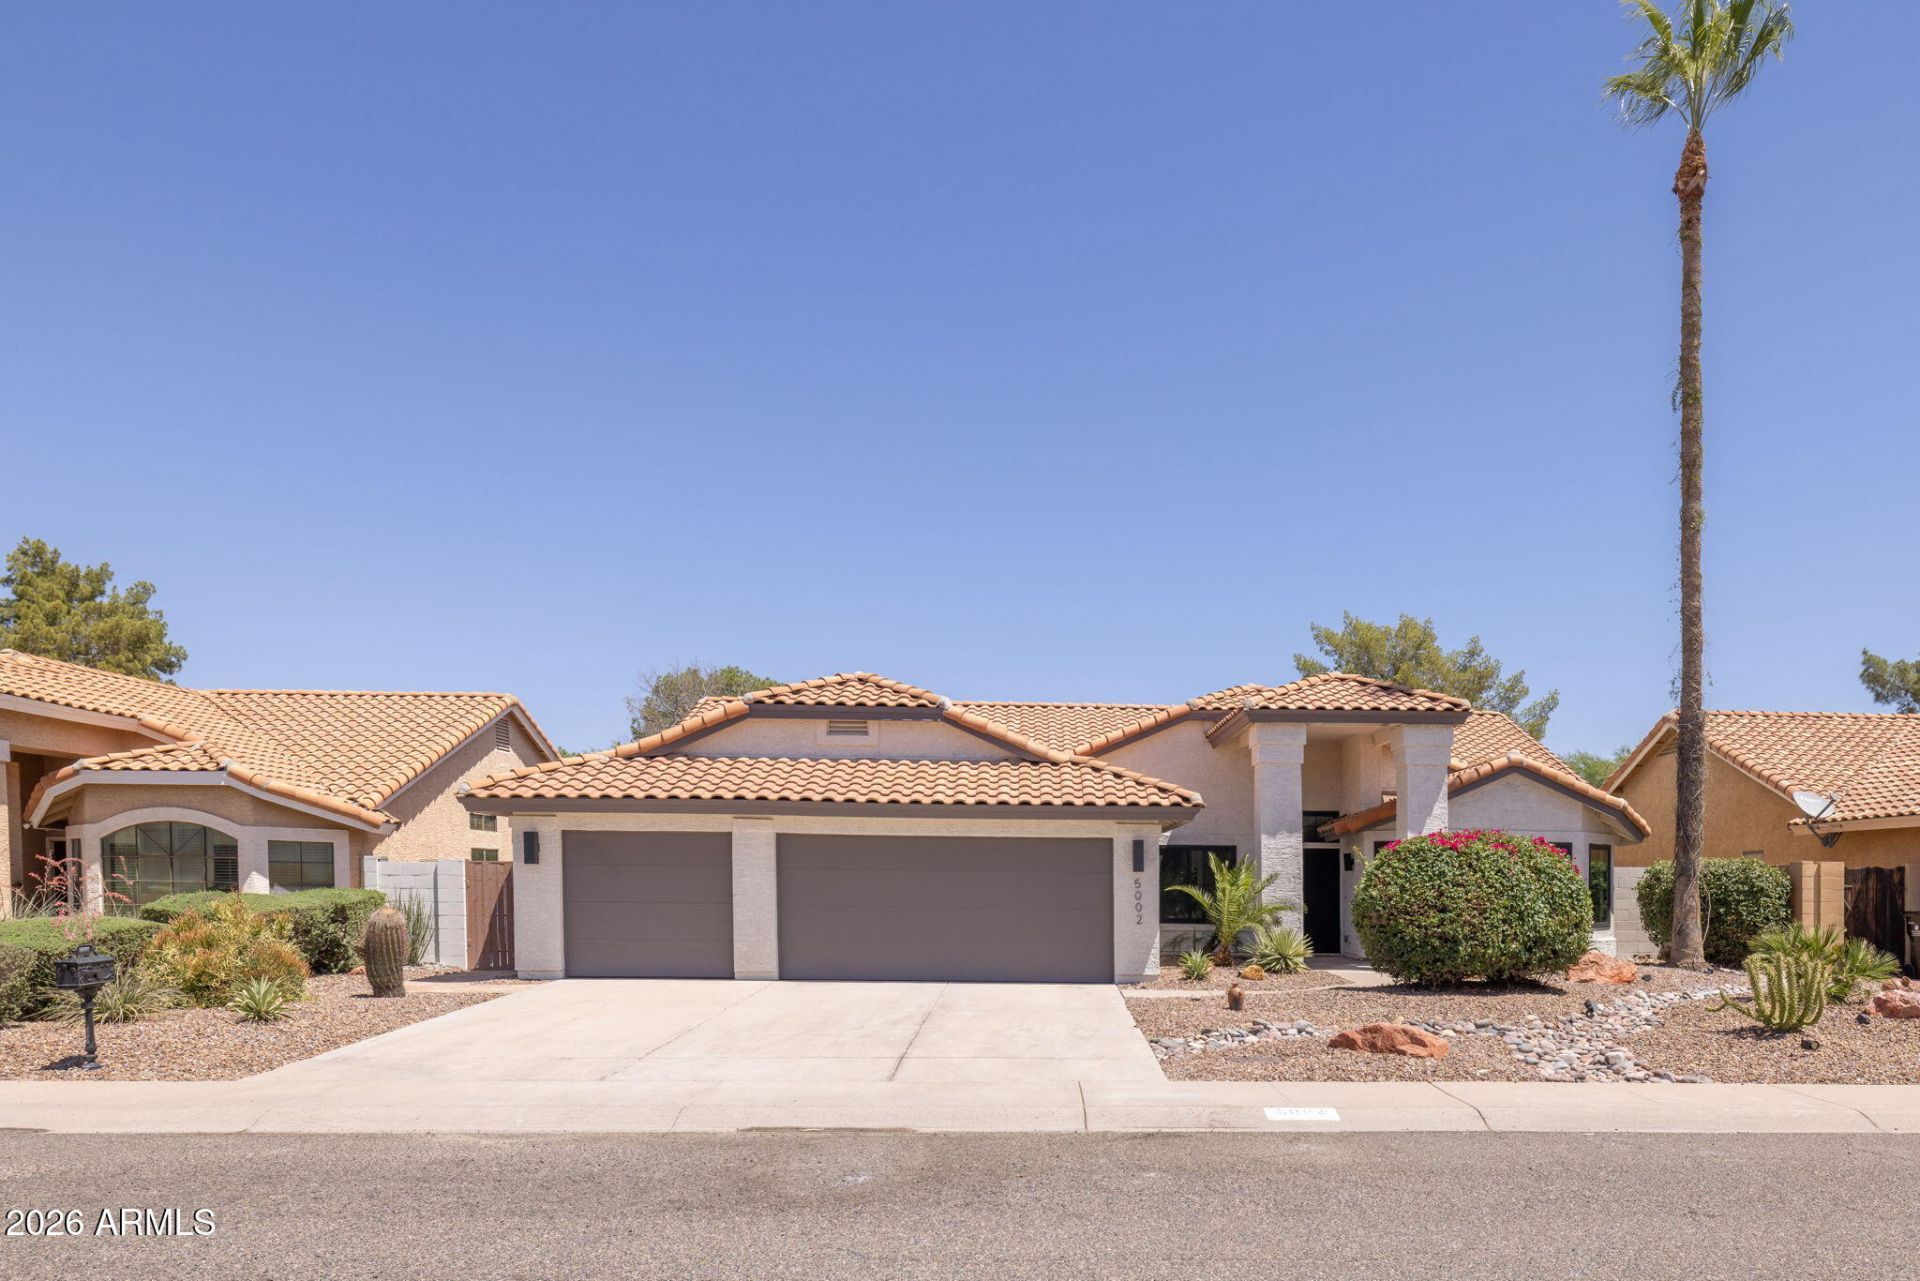
SELLER IS OPEN TO OFFERS. Step inside this fully reimagined Scottsdale home in the desirable 85254 ZIP code, conveniently located near KierlandCommons. The open-concept floor plan with vaulted ceilings featuresengineered white oak hardwood flooring, custom tile throughout, luxuryappliances, Taj Mahal countertops, and a built-in fireplace in the living room.Every inch of this home has been thoughtfully updated, with custom touches throughout. Expansive multi sliding door opens to the backyard, creating seamless indoor-outdoor living with a covered patio. The pool has been fully renovated with a new pebble-finish surface, resurfaced pool deck, andupdated tile. Brand-new exterior paint and garage doors enhance the homescurb appeal. Rare 3 car garage for extra storage and parking.
Property Features
Property Type: Residential - Single Family
Cooling: Ceiling Fan(s), Central Air, Programmable Thmstat
Fenced: Yes
Garage: 3
Heating: Electric
Home Style: Santa Barbara/Tuscan
Lot Size: 0.20 Acres
Roof Type: Tile
Stories: 1.0
Taxes: $3,315
Year Built: 1990
Feature Descriptions
Assoc. Fee Includes: No Fees
Days on Site: 79
Exterior: Wood Frame, Painted, Stucco
Flooring: Wood
Interior: Full Bth Master Bdrm, Separate Shwr & Tub, Double Vanity, Breakfast Bar, Kitchen Island, Quartz Countertops, High Speed Internet, Vaulted Ceiling(s), No Interior Steps
Laundry: Inside
Parking: Garage Door Opener, Attached Garage
Pool: Variable Speed Pump, Outdoor
Property Sub Type: Single Family Residence
Sewer: Sewer-In & Connected
Swimming Pool: Yes
Water: Public
Local Schools
High School: Horizon High School
Middle School: Sunrise Middle School
Elementary School: Liberty Elementary School
School District: Paradise Valley Unified District
Listed By / Shown By
Listed By
Agency Name: Real Broker
Agency Phone: 602-755-3415
Shown By
Agency Title: Arizona Best Real Estate
Agency Phone: 480-948-4711

Estimate Your Payment
Estimated Payment
$ 3,296.93 per month $2,670.68 Principal & Interest $276.25 Property Tax $350.00 Homeowner's Insurance
5002 E Karen Drive | MLS# 7034209
This single family home located at 5002 E Karen Drive, Scottsdale, AZ 85254 is currently listed for sale with an asking price of $1,200,000. This property was built in 1990 and has 4 bedrooms with 2318 sq. ft. E Karen Drive is located in the SANTIAGO subdivision within the Paradise Valley Unified District school district. Search SANTIAGO real estate on www.arizonabest.com today.