
BEDS6
BATHS
SQUARE FEET4,274
MLS#6985450
STATUSActive
PROPERTY TYPEResidential - Single Family
SUBDIVISIONTRIPLE CROWN
SCHOOLParadise Valley Unified District
Property Description
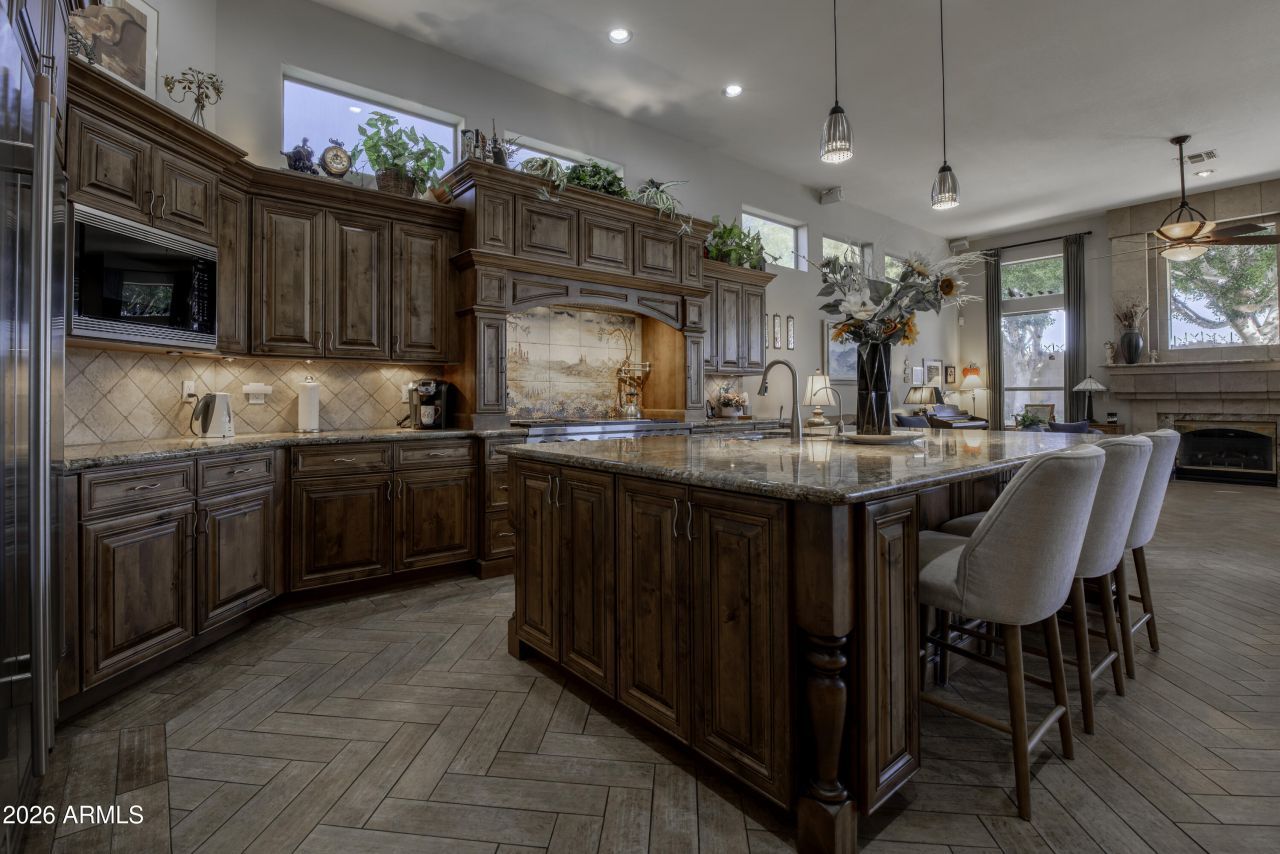
Neighborhood Beauty...from the manicured front yard with its soothing fountain to the resort style backyard...this home is a rare gem! The large eat-in kitchen is a chefs delight with a custom furniture styled island, gorgeous Alder wood cabinets, SS appliances, SubZero Refrigerator, and professional Wolf gas range with double ovens. The spacious family room is open to the kitchen and has a fireplace. The master suite has dual walk-in closets, a double vanity and glass block window. In addition, there is a full basement and bonus room. The backyard is like your own private oasis with a sparkling pool with a beach entry, coverd patio and lush landscape. Ideal location...near Kierland, Scottsdale Quarter, Desert Ridge & Golf!
Property Features
Property Type: Residential - Single Family
Basement: Finished
Cooling: Ceiling Fan(s), Central Air, Programmable Thmstat
Fenced: Yes
Fireplaces: 1
Garage: 3
Heating: Natural Gas
Lot Size: 0.24 Acres
Roof Type: Tile
Stories: 1.0
Taxes: $7,120
Year Built: 1998
Feature Descriptions
Assoc. Fee Includes: Maintenance Grounds
Community Features: Playground, Biking/Walking Path
Days on Site: 92
Exterior: Storage
Exterior: Wood Frame, Painted, Stucco
Fee HOA: 235/Quarterly
Fireplace: Family Room
Flooring: Carpet, Tile
HOA Y/N: Yes
Interior: Full Bth Master Bdrm, Separate Shwr & Tub, Double Vanity, Eat-in Kitchen, Breakfast Bar, Pantry, Granite Counters, High Speed Internet, 9+ Flat Ceilings
Laundry: Inside
Parking: Garage Door Opener
Pool: Play Pool
Property Sub Type: Single Family Residence
Swimming Pool: Yes
Water: Public
Local Schools
High School: Horizon High School
Middle School: Sunrise Middle School
Elementary School: Copper Canyon Elementary School
School District: Paradise Valley Unified District
Listed By / Shown By
Listed By
Agency Name: DPR Realty LLC
Agency Phone: 480-994-0800
Shown By
Agency Title: Arizona Best Real Estate
Agency Phone: 480-948-4711

Estimate Your Payment
Estimated Payment
$ 4,240.80 per month $3,224.85 Principal & Interest $593.33 Property Tax $422.63 Homeowner's Insurance
5006 E Wagoner Road | MLS# 6985450
This single family home located at 5006 E Wagoner Road, Scottsdale, AZ 85254 is currently listed for sale with an asking price of $1,449,000. This property was built in 1998 and has 6 bedrooms with 4274 sq. ft. E Wagoner Road is located in the TRIPLE CROWN subdivision within the Paradise Valley Unified District school district. Search TRIPLE CROWN real estate on www.arizonabest.com today.