
BEDS7
BATHS7
SQUARE FEET5,222
MLS#6995196
STATUSActive
PROPERTY TYPEResidential - Single Family
SUBDIVISIONGREENBRIER EAST UNIT 1
SCHOOLParadise Valley Unified District
Property Description
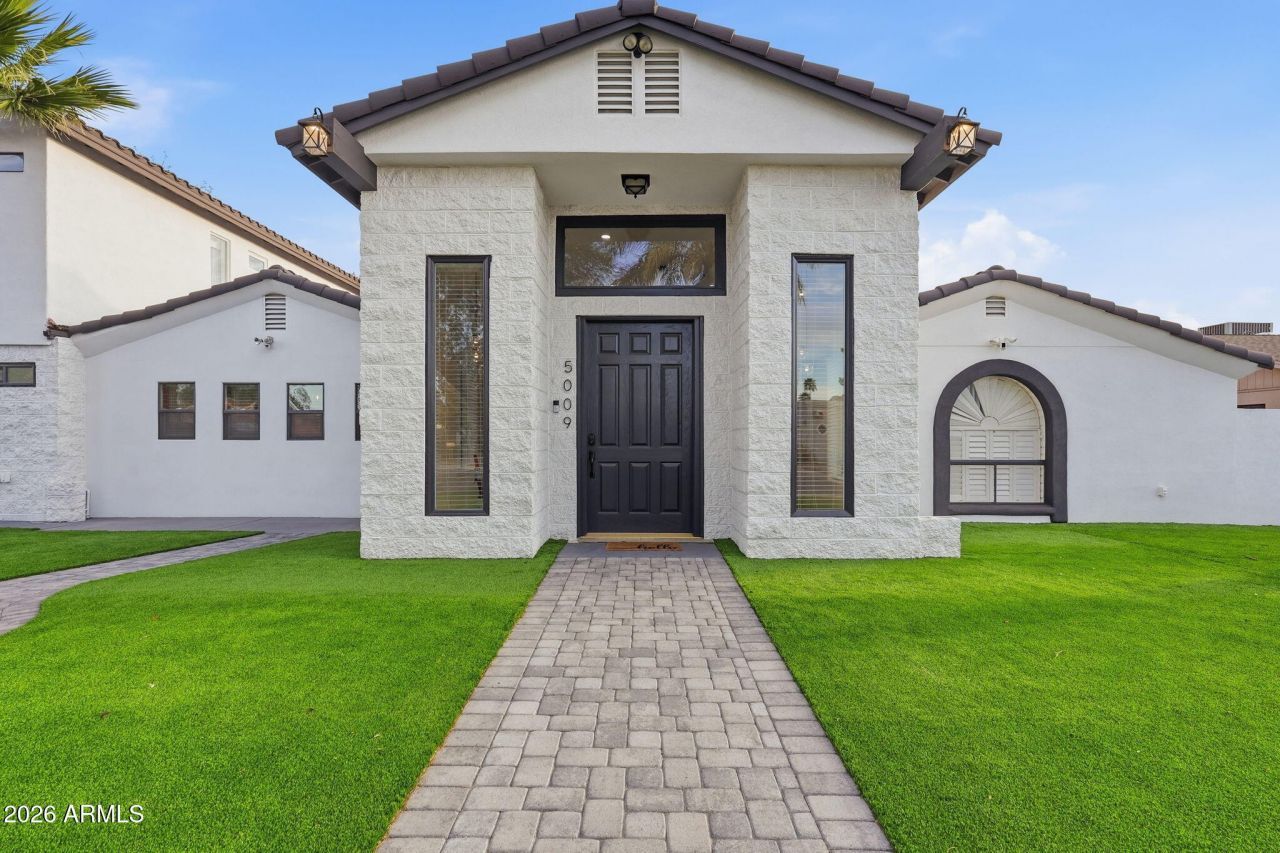
Stunning luxury residence in the heart of Scottsdale offering the perfect blend of modern design and spacious living. This beautifully updated home features 7 bedrooms, a private office, and 7 bathrooms, providing exceptional flexibility for large families, guests, or multigenerational living.The home showcases a fully remodeled chefs kitchen with expansive quartz countertops, custom luxury cabinetry, stainless steel appliances, and a dramatic island with designer tile accents--perfect for entertaining. The open-concept layout flows seamlessly into the spacious living area highlighted by a custom modern media wall and striking brick fireplace, creating a warm yet contemporary atmosphere. The primary suite offers a spa-like retreat, featuring a large walk-in shower and upgraded custom luxury closet cabinetry designed for both elegance and organization.Step outside to your private backyard oasis featuring a heated pool, ideal for year-round enjoyment. The front yard has been thoughtfully upgraded with new pavers and lush turf landscaping, delivering beautiful curb appeal with low-maintenance living.With designer finishes, extensive upgrades, and generous living space, this exceptional property offers true Scottsdale luxury living.
Property Features
Property Type: Residential - Single Family
Cooling: Ceiling Fan(s), Central Air
Fenced: Yes
Fireplaces: 1
Garage: 2
Heating: Electric
Home Style: Santa Barbara/Tuscan
Lot Size: 0.27 Acres
Roof Type: Tile
Stories: 2.0
Taxes: $5,522
Year Built: 1976
Feature Descriptions
Assoc. Fee Includes: No Fees
Days on Site: 138
Exterior: Balcony
Exterior: Wood Frame, Painted, Stucco
Fireplace: Living Room
Flooring: Tile
Interior: 3/4 Bath Master Bdrm, Double Vanity, Breakfast Bar, Kitchen Island, Non-laminate Counter, High Speed Internet, Master Downstairs, Vaulted Ceiling(s), 9+ Flat Ceilings
Laundry: Inside
Parking: Garage Door Opener, Direct Access
Pool: Diving Pool, Heated, Variable Speed Pump
Property Sub Type: Single Family Residence
Swimming Pool: Yes
Water: Public
Local Schools
High School: Horizon High School
Middle School: Sunrise Middle School
Elementary School: Desert Shadows Elementary School
School District: Paradise Valley Unified District
Listed By / Shown By
Listed By
Agency Name: My Home Group Real Estate
Agency Phone: 480-685-2760
Shown By
Agency Title: Arizona Best Real Estate
Agency Phone: 480-948-4711

Estimate Your Payment
Estimated Payment
$ 5,746.36 per month $4,673.69 Principal & Interest $460.17 Property Tax $612.50 Homeowner's Insurance
5009 E Wethersfield Road | MLS# 6995196
This single family home located at 5009 E Wethersfield Road, Scottsdale, AZ 85254 is currently listed for sale with an asking price of $2,100,000. This property was built in 1976 and has 7 bedrooms with 5222 sq. ft. E Wethersfield Road is located in the GREENBRIER EAST UNIT 1 subdivision within the Paradise Valley Unified District school district. Search GREENBRIER EAST UNIT 1 real estate on www.arizonabest.com today.