
BEDS3
BATHS2
MLS#7081030
STATUSPending
PROPERTY TYPEResidential - Single Family
SUBDIVISIONSANDS TERRACE
SCHOOLGlendale Union High School District
Property Description
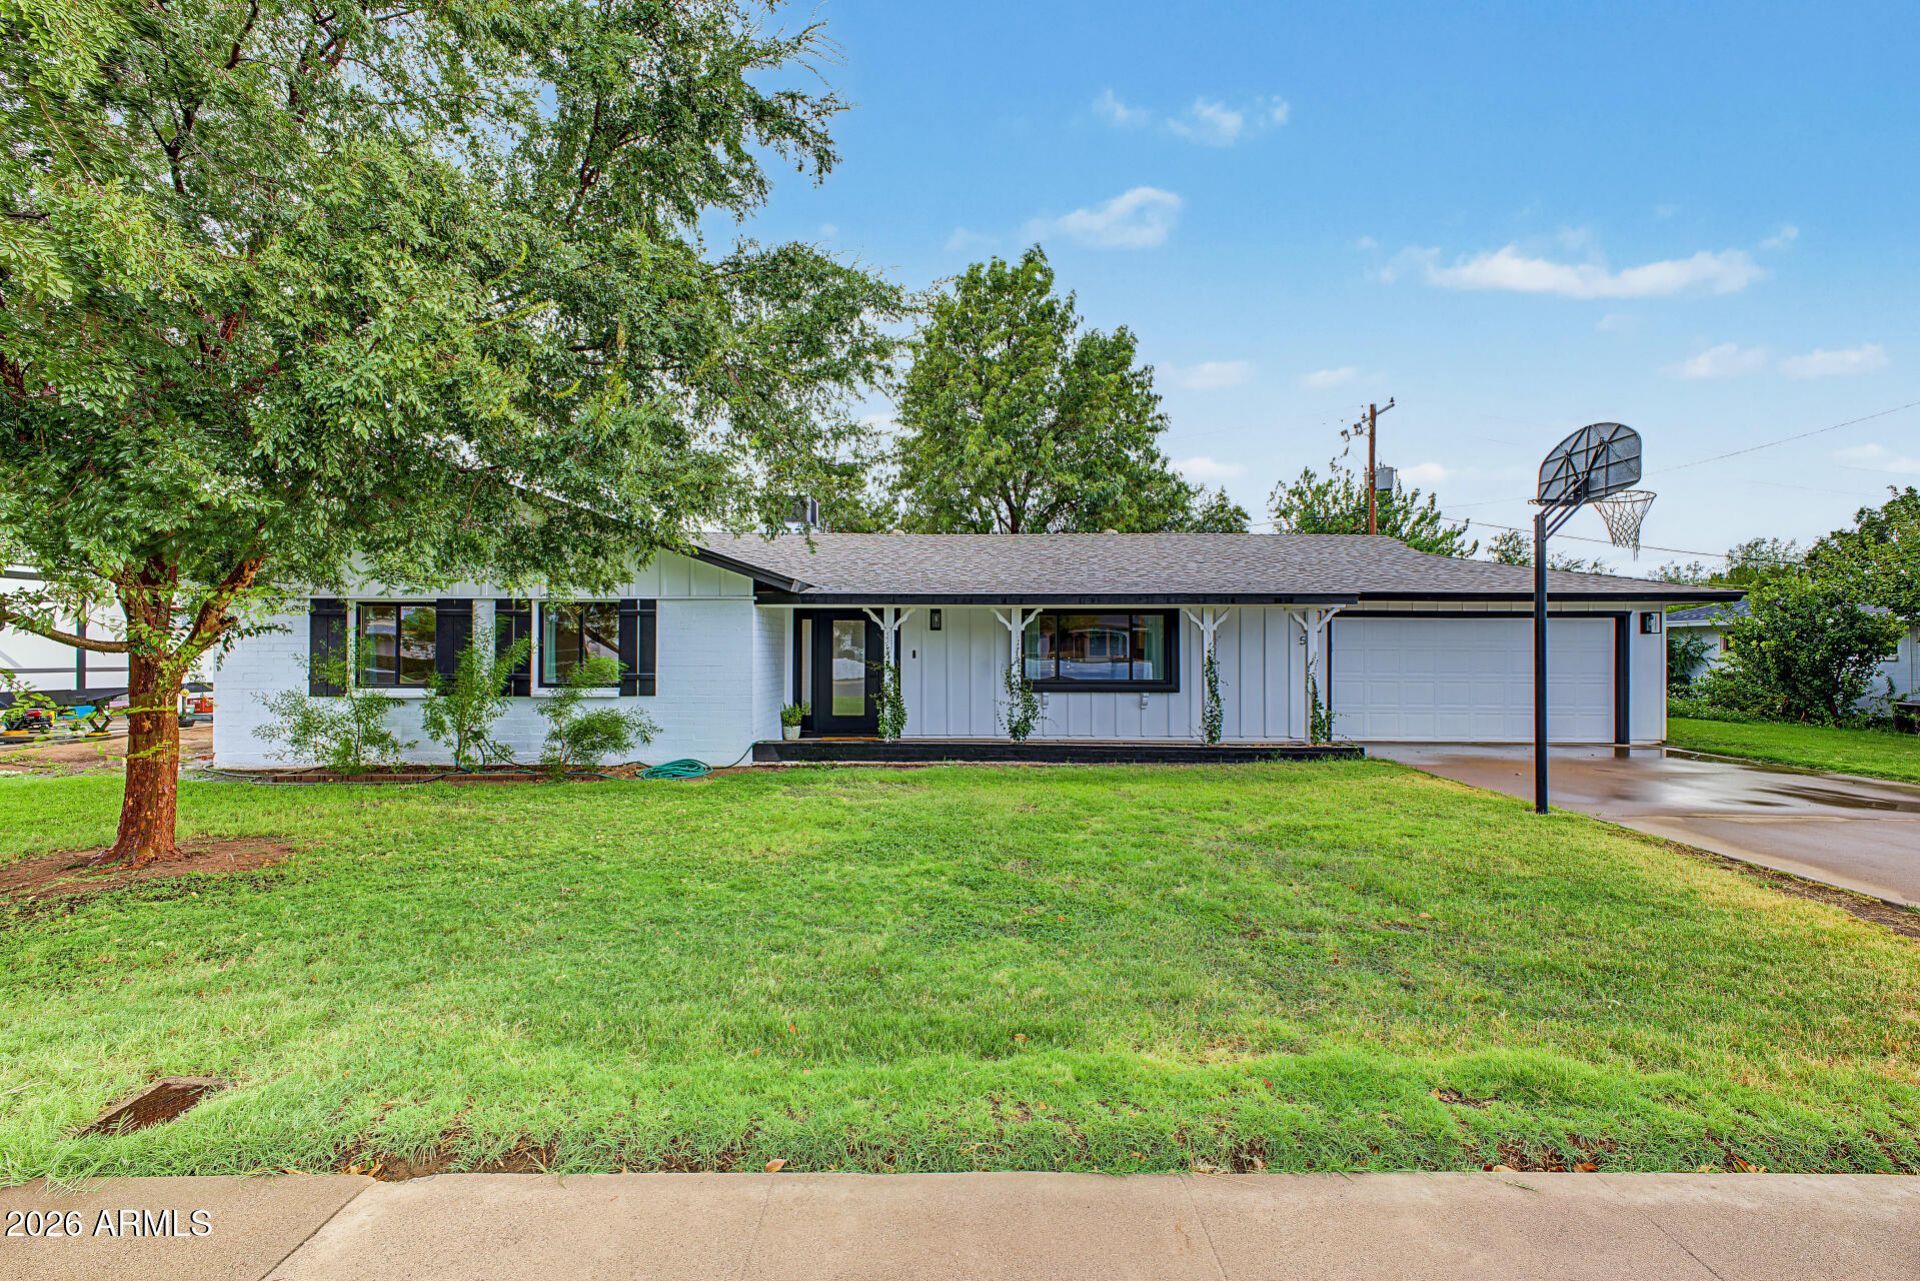
Welcome to this recently updated 3-bedroom, 2-bath home with 1,684 square feet of comfortable living space, a 2-car garage, and a manicured front lawn. Step inside to a welcoming great room with a soothing neutral palette, recessed lighting, and wood-look flooring. The kitchen brings style and function together with quartz countertops, shaker cabinetry, a tile backsplash, stainless steel appliances, updated lighting, and an island with breakfast-bar seating. As part of the major remodel, the home also received a new HVAC system approximately 1 year ago, updated electrical approximately 2 years ago, all new windows, and extensive interior plumbing updates. The primary bedroom includes an ensuite bath with dual sinks and a walk-in closet. Outside, the backyard offers a covered and space for outdoor living. Located just moments from sought-after Sunnyslope High School, this home is also in one of the citys rare neighborhoods where several dining options are within easy walking distance. Enjoy convenient access to shopping, dining, freeway access, downtown Phoenix, and local events.
Property Features
Property Type: Residential - Single Family
Cooling: Ceiling Fan(s), Central Air
Fenced: Yes
Garage: 2
Heating: Natural Gas
Lot Size: 0.22 Acres
Roof Type: Composition
Stories: 1.0
Taxes: $3,102
Year Built: 1957
Feature Descriptions
Assoc. Fee Includes: No Fees
Days on Site: 32
Exterior: Block, Painted
Flooring: Laminate, Tile
Interior: 3/4 Bath Master Bdrm, Double Vanity, Eat-in Kitchen, Kitchen Island, Quartz Countertops, High Speed Internet, No Interior Steps
Parking: Garage Door Opener, Direct Access
Property Sub Type: Single Family Residence
Sewer: Public Sewer
Water: Public
Local Schools
High School: Sunnyslope High School
Middle School: Royal Palm Middle School
Elementary School: Richard E Miller School
School District: Glendale Union High School District
Listed By / Shown By
Listed By
Agency Name: Redfin Corporation
Agency Phone: 602-483-4919
Shown By
Agency Title: Arizona Best Real Estate
Agency Phone: 480-948-4711

Estimate Your Payment
Estimated Payment
$ 2,310.05 per month $1,813.84 Principal & Interest $258.50 Property Tax $237.71 Homeowner's Insurance
501 W Diana Avenue | MLS# 7081030
This single family home located at 501 W Diana Avenue, Phoenix, AZ 85021 is currently listed for sale with an asking price of $815,000. This property was built in 1957 and has 3 bedrooms. W Diana Avenue is located in the SANDS TERRACE subdivision within the Glendale Union High School District school district. Search SANDS TERRACE real estate on www.arizonabest.com today.