
BEDS4
BATHS2
SQUARE FEET1,992
MLS#6993252
STATUSUnder Contract-Backups
PROPERTY TYPEResidential - Single Family
SUBDIVISIONSANDS TERRACE
SCHOOLGlendale Union High School District
Property Description
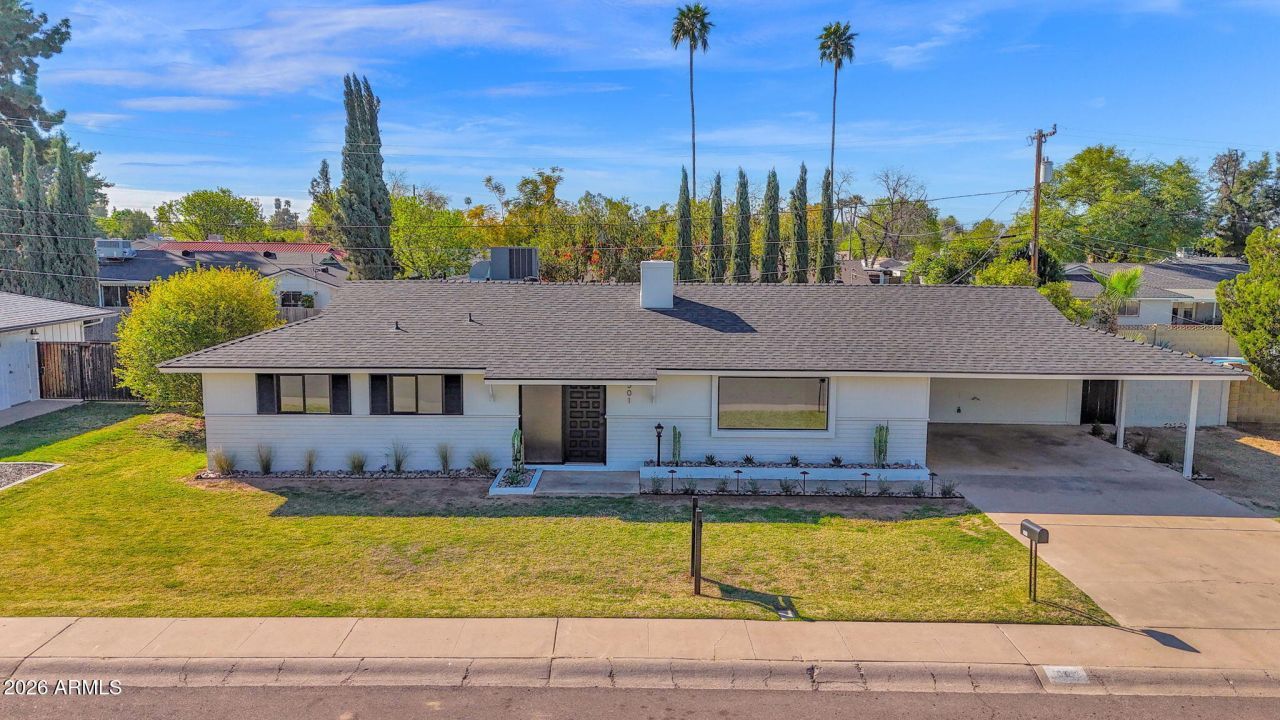
Completely remodeled and move-in ready in the heart of North Central Phoenix! Situated in a highly sought-after neighborhood within walking distance to Sunnyslope High School, this beautifully updated home blends modern finishes with timeless charm. Thoughtfully redesigned with a desirable split floor plan, this 4-bedroom, 2-bath residence offers both living and family rooms--perfect for everyday living and entertaining. Wide-plank honey-toned luxury vinyl plank flooring by Bedrosians flows throughout the main living areas, with tile in the baths and laundry for durability and style. The fully renovated kitchen is a showstopper, featuring a breakfast bar, shaker-style cabinetry, quartz countertops, stainless steel appliances, and a custom tile backsplash. Just off the kitchen, the- Expansive laundry room includes a full-size stack washer and dryer, added cabinetry, quartz counters, and a tiled backsplash for extra functionality and storage. Three secondary bedrooms are tucked off the main living space and share a beautifully remodeled hall bath. The inviting family room is anchored by a classic wood-burning fireplace with a wood mantle, adding warmth and character. The private primary suite offers a walk-in closet and a stunning renovated bath with an oversized tiled walk-in shower. Major upgrades provide peace of mind, including all new dual-pane windows, new single-panel interior doors and hardware, updated 3-blade ceiling fans in each bedroom, a fully re-sheeted roof with new dimensional shingles, and a recently replaced 3-phase power main panel. An oversized sliding glass door opens to the backyard retreat, complete with an expansive covered patio and a sparkling pool finished with new Pebble Sheen and tile, plus an added auto-fill system. The irrigated lot and ideal north/south exposure enhance comfort and efficiency. Just a short stroll to the Murphy Bridle Path, The Vig, and OHSO Brewery, with convenient access to freeways and downtown Phoenix--this North Central gem truly checks every box.
Property Features
Property Type: Residential - Single Family
Cooling: Ceiling Fan(s), Central Air, Programmable Thmstat
Fenced: Yes
Fireplaces: 1
Heating: Electric
Home Style: Ranch
Lot Size: 0.22 Acres
Roof Type: Composition
Stories: 1.0
Taxes: $3,569
Year Built: 1958
Feature Descriptions
Assoc. Fee Includes: No Fees
Community Features: Near Bus Stop
Days on Site: 135
Exterior: Block, Wood Frame, Painted
Exterior: Private Yard
Fireplace: Family Room, Wood Burning
Flooring: Vinyl, Tile
Interior: 3/4 Bath Master Bdrm, Eat-in Kitchen, Breakfast Bar, Pantry, Quartz Countertops, High Speed Internet, No Interior Steps, See Remarks
Pool: Diving Pool, Outdoor
Property Sub Type: Single Family Residence
Swimming Pool: Yes
Water: Public
Local Schools
High School: Sunnyslope High School
Middle School: Royal Palm Middle School
Elementary School: Richard E Miller School
School District: Glendale Union High School District
Listed By / Shown By
Listed By
Agency Name: Compass
Agency Phone: 480-776-1555
Shown By
Agency Title: Arizona Best Real Estate
Agency Phone: 480-948-4711

Estimate Your Payment
Estimated Payment
$ 2,500.00 per month $1,947.37 Principal & Interest $297.42 Property Tax $255.21 Homeowner's Insurance
501 W Seldon Lane | MLS# 6993252
This single family home located at 501 W Seldon Lane, Phoenix, AZ 85021 is currently listed for sale with an asking price of $875,000. This property was built in 1958 and has 4 bedrooms with 1992 sq. ft. W Seldon Lane is located in the SANDS TERRACE subdivision within the Glendale Union High School District school district. Search SANDS TERRACE real estate on www.arizonabest.com today.