
BEDS3
BATHS3
SQUARE FEET2,497
MLS#7072405
STATUSActive
PROPERTY TYPEResidential - Single Family
SUBDIVISIONSADDLEBACK MEADOWS UNIT 6
SCHOOLDeer Valley Unified District
Property Description
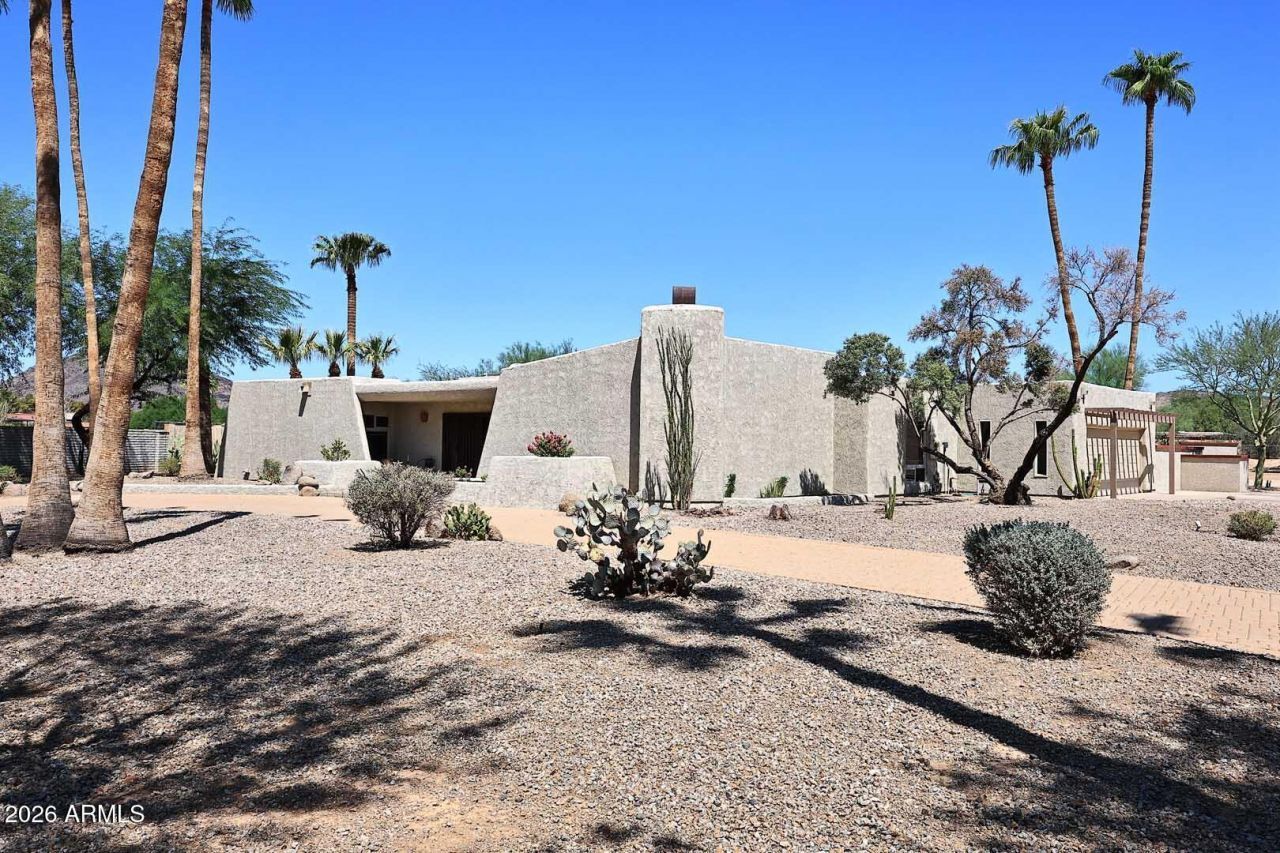
Custom home on acre plus lot w/horse privileges in the desirable community of Saddleback Meadows*Main home has 3 bedrooms, den, 2.5 baths & 2,497 livable sf w/an additional 500 sf studio/office & garage on property*U-shaped home wraps around large covd patio w/slate flooring & wood covered ceiling*Pebbletec diving pool, outdoor shower, wood fired pizza oven w/table & sitting area & volleyball court*Theres even a barn & stable area for horses*Custom kitchen w/barrel ceiling, hickory cabinets, stained glass panels, Bosch appliances, granite counters & walk-in pantry*Living room houses hickory flooring & baseboards, wood beam, cool custom fireplace w/boulder accents & upgraded lighting*Formal dining room*Additional media room w/surround sound*Dual pane low e windows*Custom iron screen doors
Property Features
Property Type: Residential - Single Family
Cooling: Ceiling Fan(s), Central Air, Programmable Thmstat
Fenced: Yes
Fireplaces: 1
Garage: 3
Heating: Heat Pump
Home Style: Territorial/Santa Fe
Lot Size: 1.05 Acres
Roof Type: Foam
Stories: 1.0
Taxes: $4,006
Year Built: 1979
Feature Descriptions
Assoc. Fee Includes: No Fees
Days on Site: 1
Exterior: Wood Frame, Stucco
Exterior: Private Yard
Fireplace: Living Room, Exterior Fireplace, Fire Pit
Flooring: Carpet, Stone, Tile, Wood
Horse Features: Stall, Tack Room
Interior: Full Bth Master Bdrm, Separate Shwr & Tub, Double Vanity, Eat-in Kitchen, Breakfast Bar, Pantry, Walk-in Pantry, Granite Counters, Laminate Counters, High Speed Internet
Laundry: Inside
Parking: Circular Driveway, Attached Garage, Detached Garage
Pool: Diving Pool, Outdoor
Property Sub Type: Single Family Residence
Sewer: Septic-In & Connected
Special View Info: Mountain(s)
Swimming Pool: Yes
Water: Public
Local Schools
High School: Sandra Day O'Connor High School
Middle School: Hillcrest Middle School
Elementary School: Las Brisas Elementary School
School District: Deer Valley Unified District
Listed By / Shown By
Listed By
Agency Name: Realty ONE Group
Agency Phone: 602-953-4000
Shown By
Agency Title: Arizona Best Real Estate
Agency Phone: 480-948-4711

Estimate Your Payment
Estimated Payment
$ 2,851.07 per month $2,225.57 Principal & Interest $333.83 Property Tax $291.67 Homeowner's Insurance
5018 W Creedance Boulevard | MLS# 7072405
This single family home located at 5018 W Creedance Boulevard, Glendale, AZ 85310 is currently listed for sale with an asking price of $1,000,000. This property was built in 1979 and has 3 bedrooms with 2497 sq. ft. W Creedance Boulevard is located in the SADDLEBACK MEADOWS UNIT 6 subdivision within the Deer Valley Unified District school district. Search SADDLEBACK MEADOWS UNIT 6 real estate on www.arizonabest.com today.