
BEDS5
BATHS6
SQUARE FEET5,870
MLS#7057419
STATUSActive
PROPERTY TYPEResidential - Single Family
SUBDIVISIONARCADIA VISTA UNIT 2
SCHOOLScottsdale Unified District
Property Description
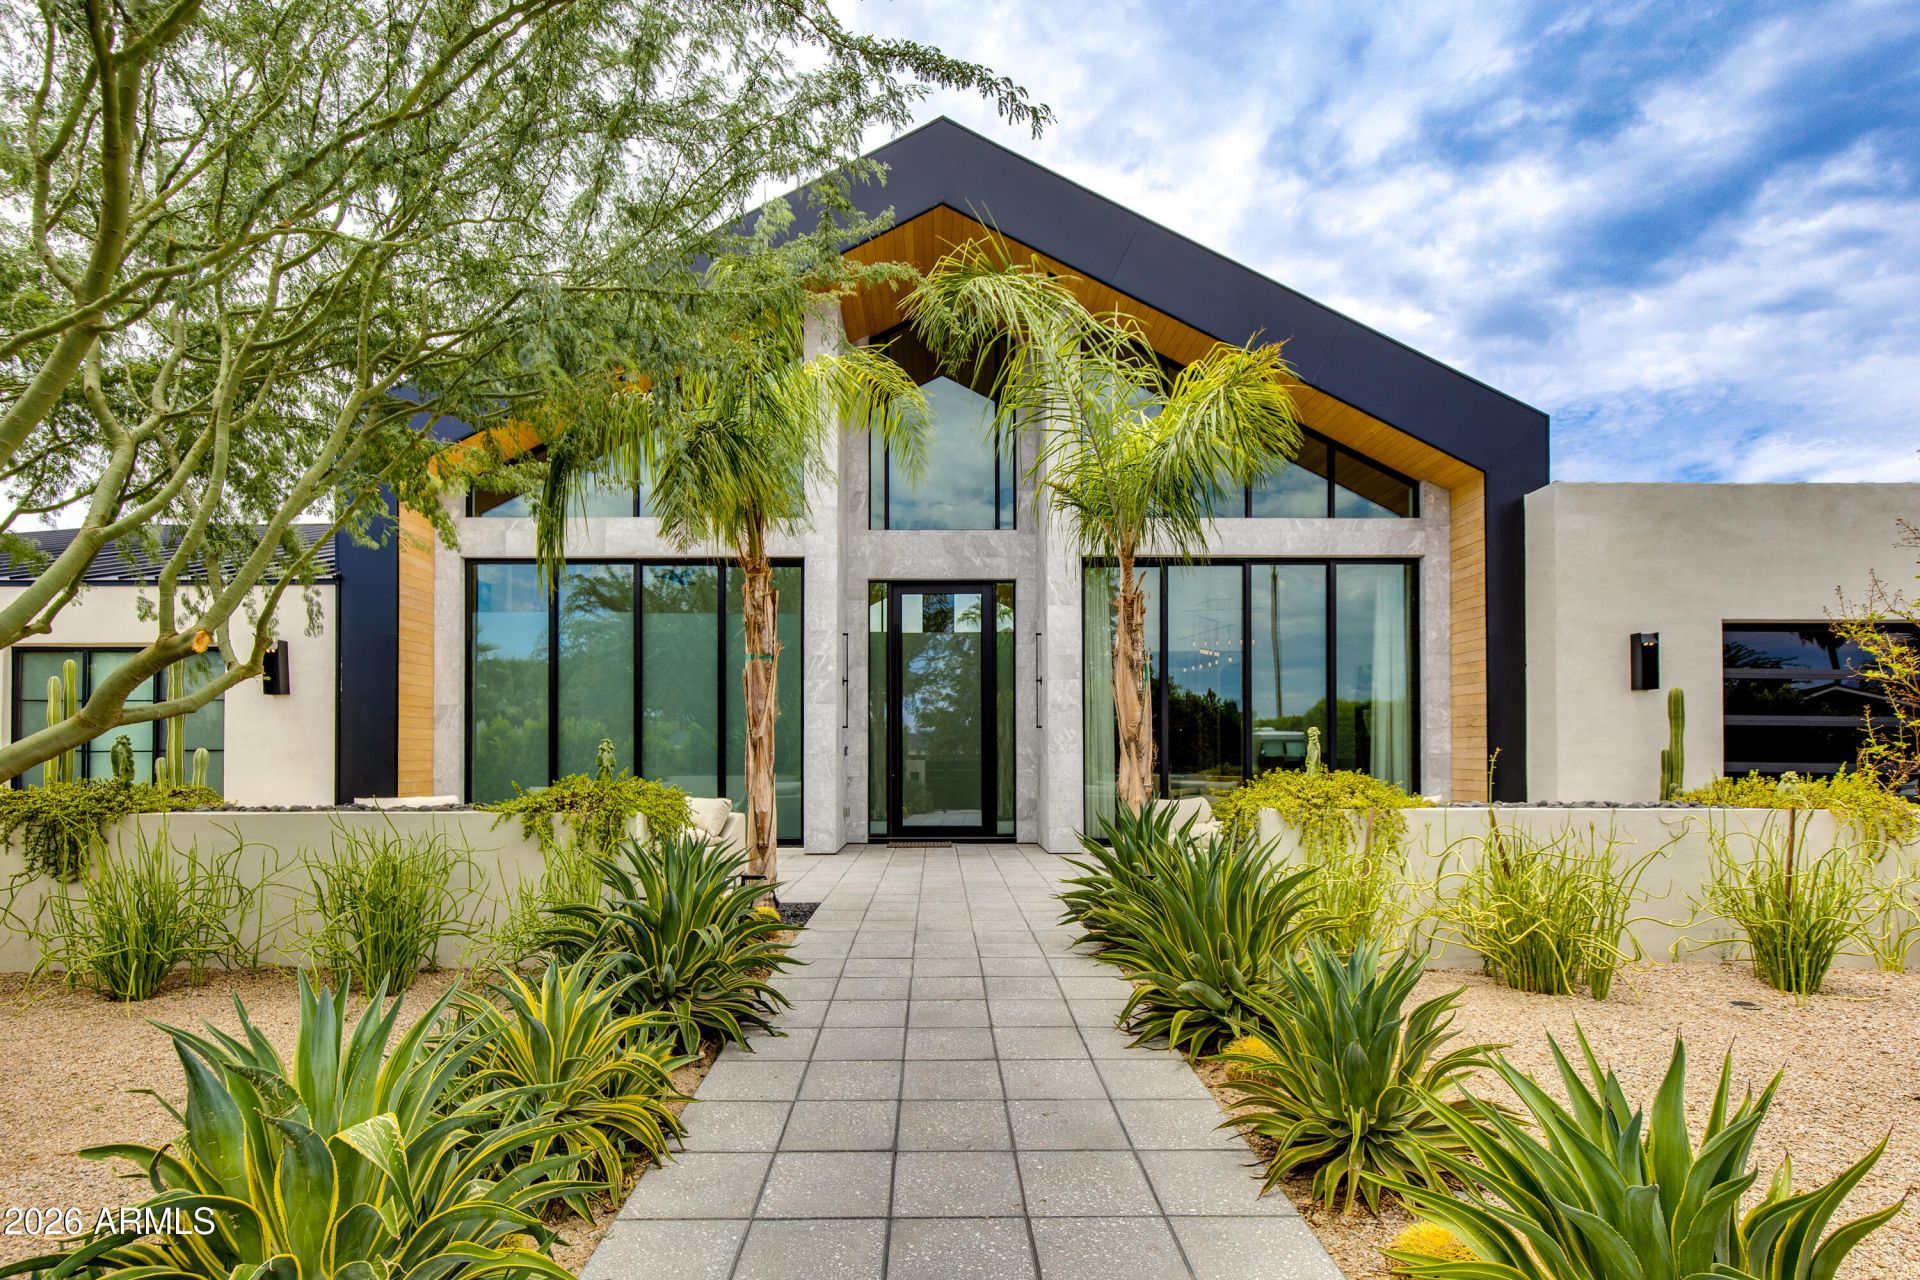
Experience The Desert Chalet designed by Kaitlyn Wolfe, a one-of-a-kind modern Scandinavian masterpiece where architectural innovation meets luxury living. Showcasing soaring 25-foot ceilings and Camelback Mountain views, the home is defined by a remarkable parallel truss system creating dramatic open spaces and unforgettable first impressions. Curated with handcrafted materials sourced from around the world and finished with exceptional craftsmanship, the residence offers 5 bedrooms, 5.5 bathrooms, a double kitchen, formal dining room, office, media room, custom wine closet and entertaining bar, and an oversized 4+ car garage with 10-foot ceilings and 9-foot doors, offering potential for 6-8 vehicles with lifts. Designed as a true smart home, it incorporates cutting-edge technology, including opaque smart glass for privacy at the touch of a button. Resort-style backyard features a heated pool and spa, outdoor kitchen with grill and pizza oven, ramada with bath and rooftop deck, misters, and lush privacy landscaping. Ideally located in Paradise Valley just moments from world-class dining, shopping, golf, and resorts.
Property Features
Property Type: Residential - Single Family
Cooling: Ceiling Fan(s), Central Air, Programmable Thmstat
Fenced: Yes
Fireplaces: 2
Garage: 4 car attached
Heating: Electric
Home Style: Ranch
Lot Size: 0.44 Acres
Roof Type: Foam, Metal
Stories: 1.0
Taxes: $16,369
Year Built: 2021
Feature Descriptions
Assoc. Fee Includes: No Fees
Exterior: Private Yard, Misting System, Built-in Barbecue
Exterior: Wood Frame, Steel Frame, Spray Foam Insulation, Paint
Fireplace: Living Room, Master Bedroom
Flooring: Tile, Wood
Interior: Separate Shwr & Tub, Double Vanity, Breakfast Bar, Pantry, Kitchen Island, High Speed Internet, Smart Home, Vaulted Ceiling(s), No Interior Steps
Laundry: Inside
Parking: Garage Door Opener, Attchd Gar Cabinets, Gated, Temp Controlled, Direct Access, Attached Garage
Pool: Heated, Outdoor
Property Sub Type: Single Family Residence
Spa: Yes
Spa: Private, Heated
Special View Info: Mountain(s)
Swimming Pool: Yes
Water: Public
Local Schools
High School: Saguaro High School
Middle School: Mohave Middle School
Elementary School: Kiva Elementary School
School District: Scottsdale Unified District
Listed By / Shown By
Listed By
Agency Name: The Brokery
Agency Phone: 602-888-6375
Shown By
Agency Title: Arizona Best Real Estate
Agency Phone: 480-948-4711

Estimate Your Payment
Estimated Payment
$ 21,376.09 per month $17,693.25 Principal & Interest $1,364.08 Property Tax $2,318.75 Homeowner's Insurance
5020 N Chiquita Lane | MLS# 7057419
This single family home located at 5020 N Chiquita Lane, Paradise Valley, AZ 85253 is currently listed for sale with an asking price of $7,950,000. This property was built in 2021 and has 5 bedrooms with 5870 sq. ft. N Chiquita Lane is located in the ARCADIA VISTA UNIT 2 subdivision within the Scottsdale Unified District school district. Search ARCADIA VISTA UNIT 2 real estate on www.arizonabest.com today.