
BEDS5
BATHS3
SQUARE FEET3,392
MLS#7079423
STATUSActive
PROPERTY TYPEResidential - Single Family
SUBDIVISIONVILLAGES OF LAVEEN RANCH
SCHOOLPhoenix Union High School District
Property Description
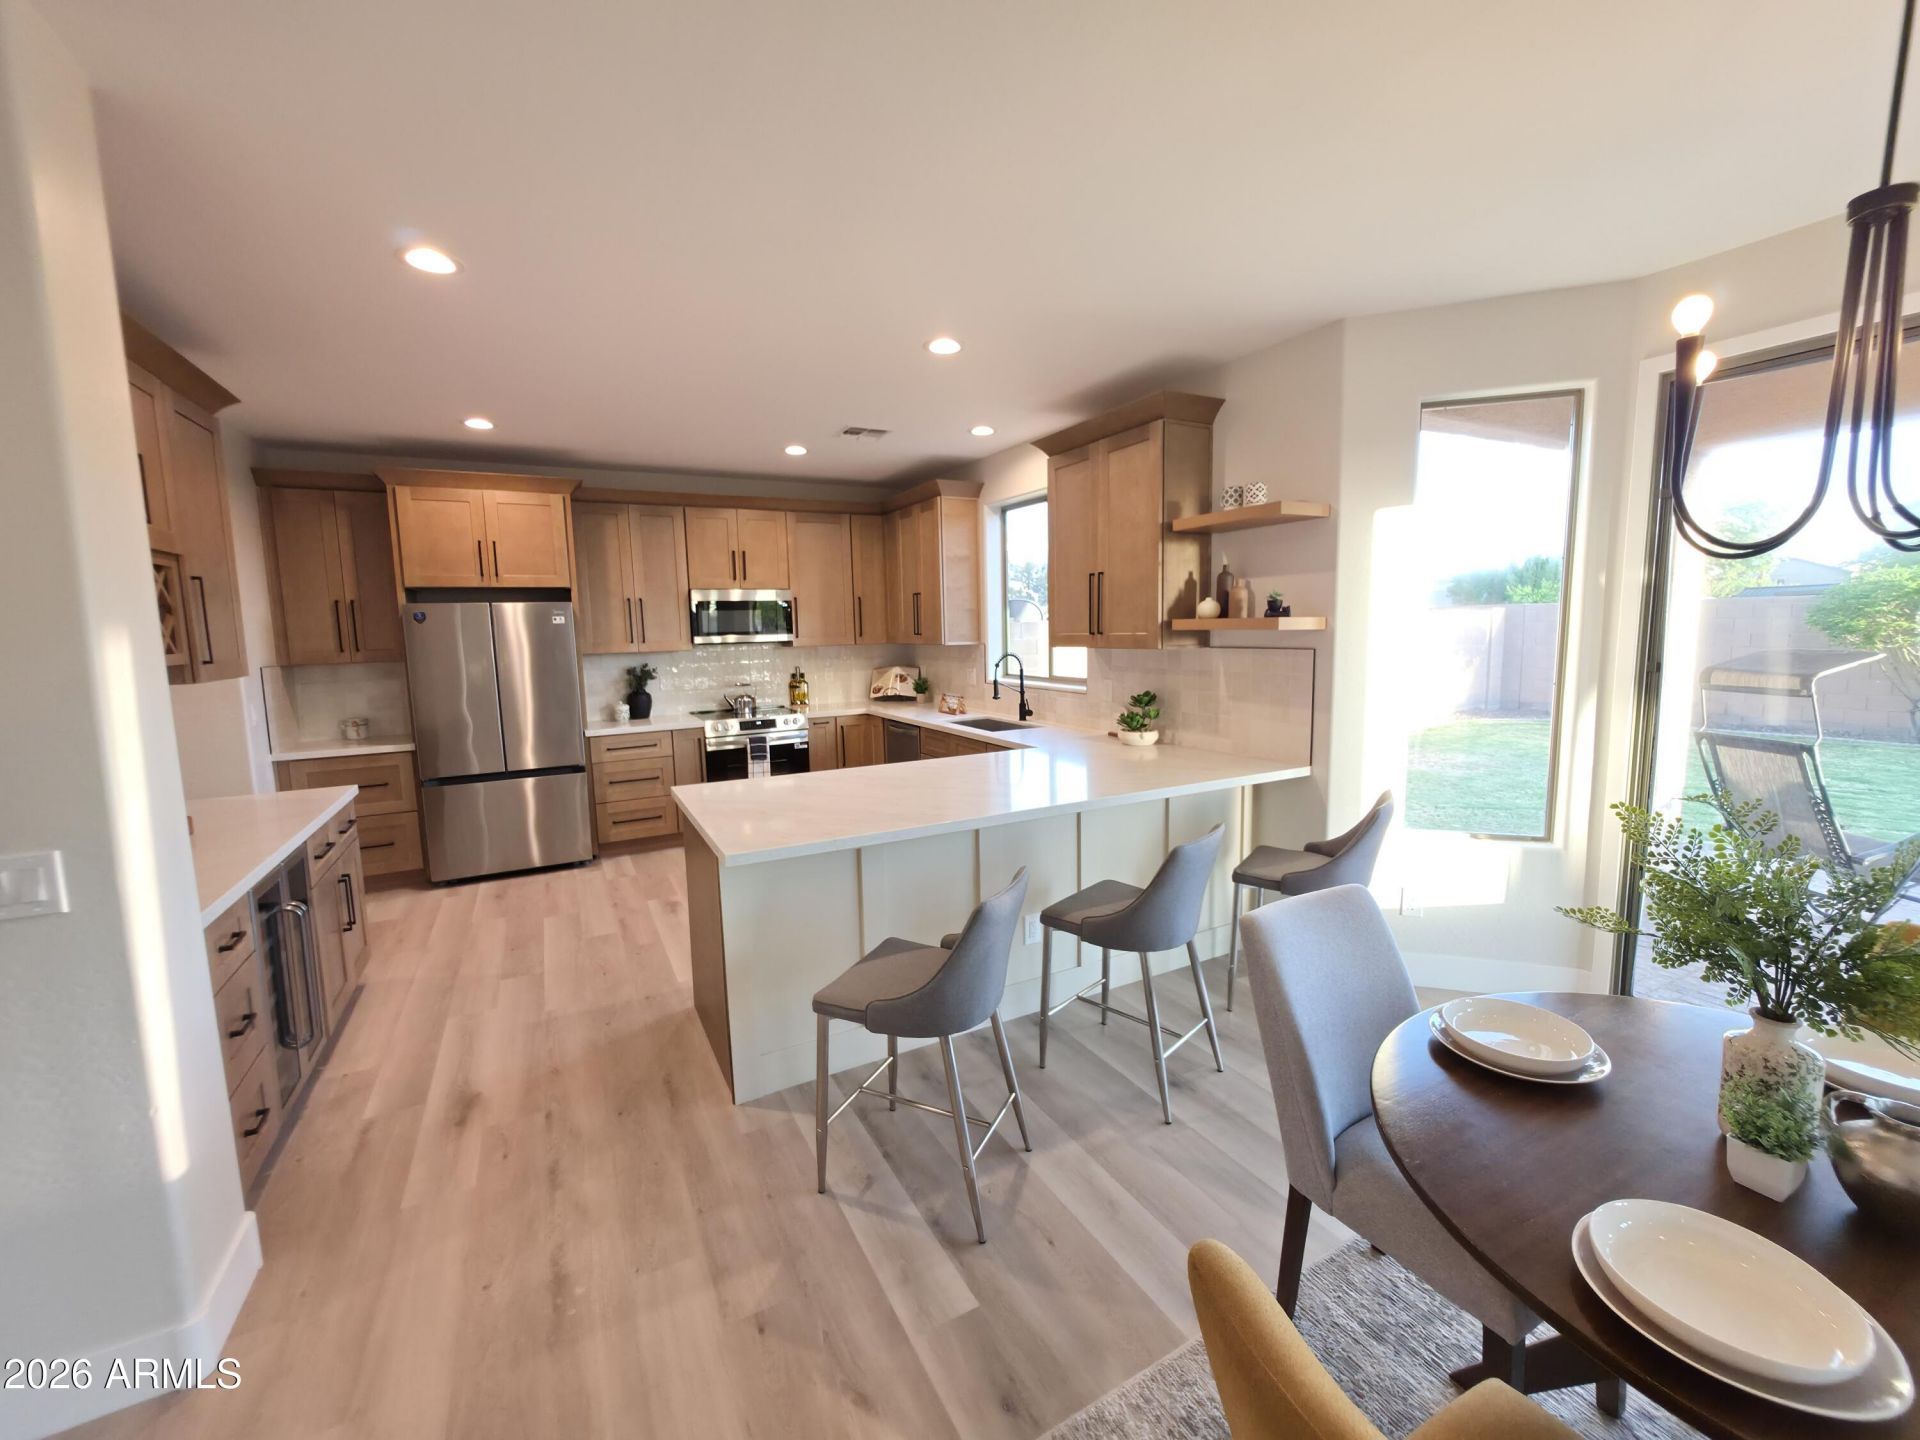
WOW! This home has recently been remodeled by a licensed contractor. The home features NEW HVAC, fresh paint, new flooring, and updated fixtures throughout. Walk in to a grand entrance with a stunning staircase. Theres both a formal living room and formal dining room. The kitchen has been completely redone with new cabinets, quartz counter tops, stainless steel appliances, and new hardware. Enjoy the cute coffee bar and walk in pantry! There is one bedroom and one full bathroom downstairs and the remaining bedrooms and bathrooms are upstairs. All bedrooms boast new flooring, fresh paint, and new light fixtures. All 3 bathrooms have been updated with new vanities, counter tops, and fixtures. 3 car tandem garage. Enjoy the covered and uncovered patios and easy maintenance yard!
Property Features
Property Type: Residential - Single Family
Cooling: Ceiling Fan(s), Central Air
Fenced: Yes
Garage: 3
Heating: Electric
Home Style: Santa Barbara/Tuscan
Lot Size: 0.17 Acres
Roof Type: Tile
Stories: 2.0
Taxes: $2,870
Year Built: 2007
Feature Descriptions
Assoc. Fee Includes: Maintenance Grounds
Community Features: Playground
Days on Site: 2
Exterior: Wood Frame, Stucco
Fee HOA: 300/Quarterly
Flooring: Vinyl
HOA Y/N: Yes
Interior: Full Bth Master Bdrm, Separate Shwr & Tub, Eat-in Kitchen, Breakfast Bar, Pantry, Walk-in Pantry, Quartz Countertops
Laundry: Inside
Parking: Tandem, Direct Access
Property Sub Type: Single Family Residence
Water: Public
Local Schools
High School: Betty Fairfax High School
Middle School: Vista Del Sur Accelerated
Elementary School: Vista Del Sur Accelerated
School District: Phoenix Union High School District
Listed By / Shown By
Listed By
Agency Name: Maplewood Homes
Agency Phone: 602-598-2962
Shown By
Agency Title: Arizona Best Real Estate
Agency Phone: 480-948-4711

Estimate Your Payment
Estimated Payment
$ 1,623.39 per month $1,223.84 Principal & Interest $239.17 Property Tax $160.39 Homeowner's Insurance
5023 W Magdalena Lane | MLS# 7079423
This single family home located at 5023 W Magdalena Lane, Laveen, AZ 85339 is currently listed for sale with an asking price of $549,900. This property was built in 2007 and has 5 bedrooms with 3392 sq. ft. W Magdalena Lane is located in the VILLAGES OF LAVEEN RANCH subdivision within the Phoenix Union High School District school district. Search VILLAGES OF LAVEEN RANCH real estate on www.arizonabest.com today.