
BEDS3
BATHS2
SQUARE FEET1,570
MLS#7078166
STATUSActive
PROPERTY TYPEResidential - Single Family
SUBDIVISIONPARADISE MANOR LOT 1-136 TR A-P
SCHOOLParadise Valley Unified District
Property Description
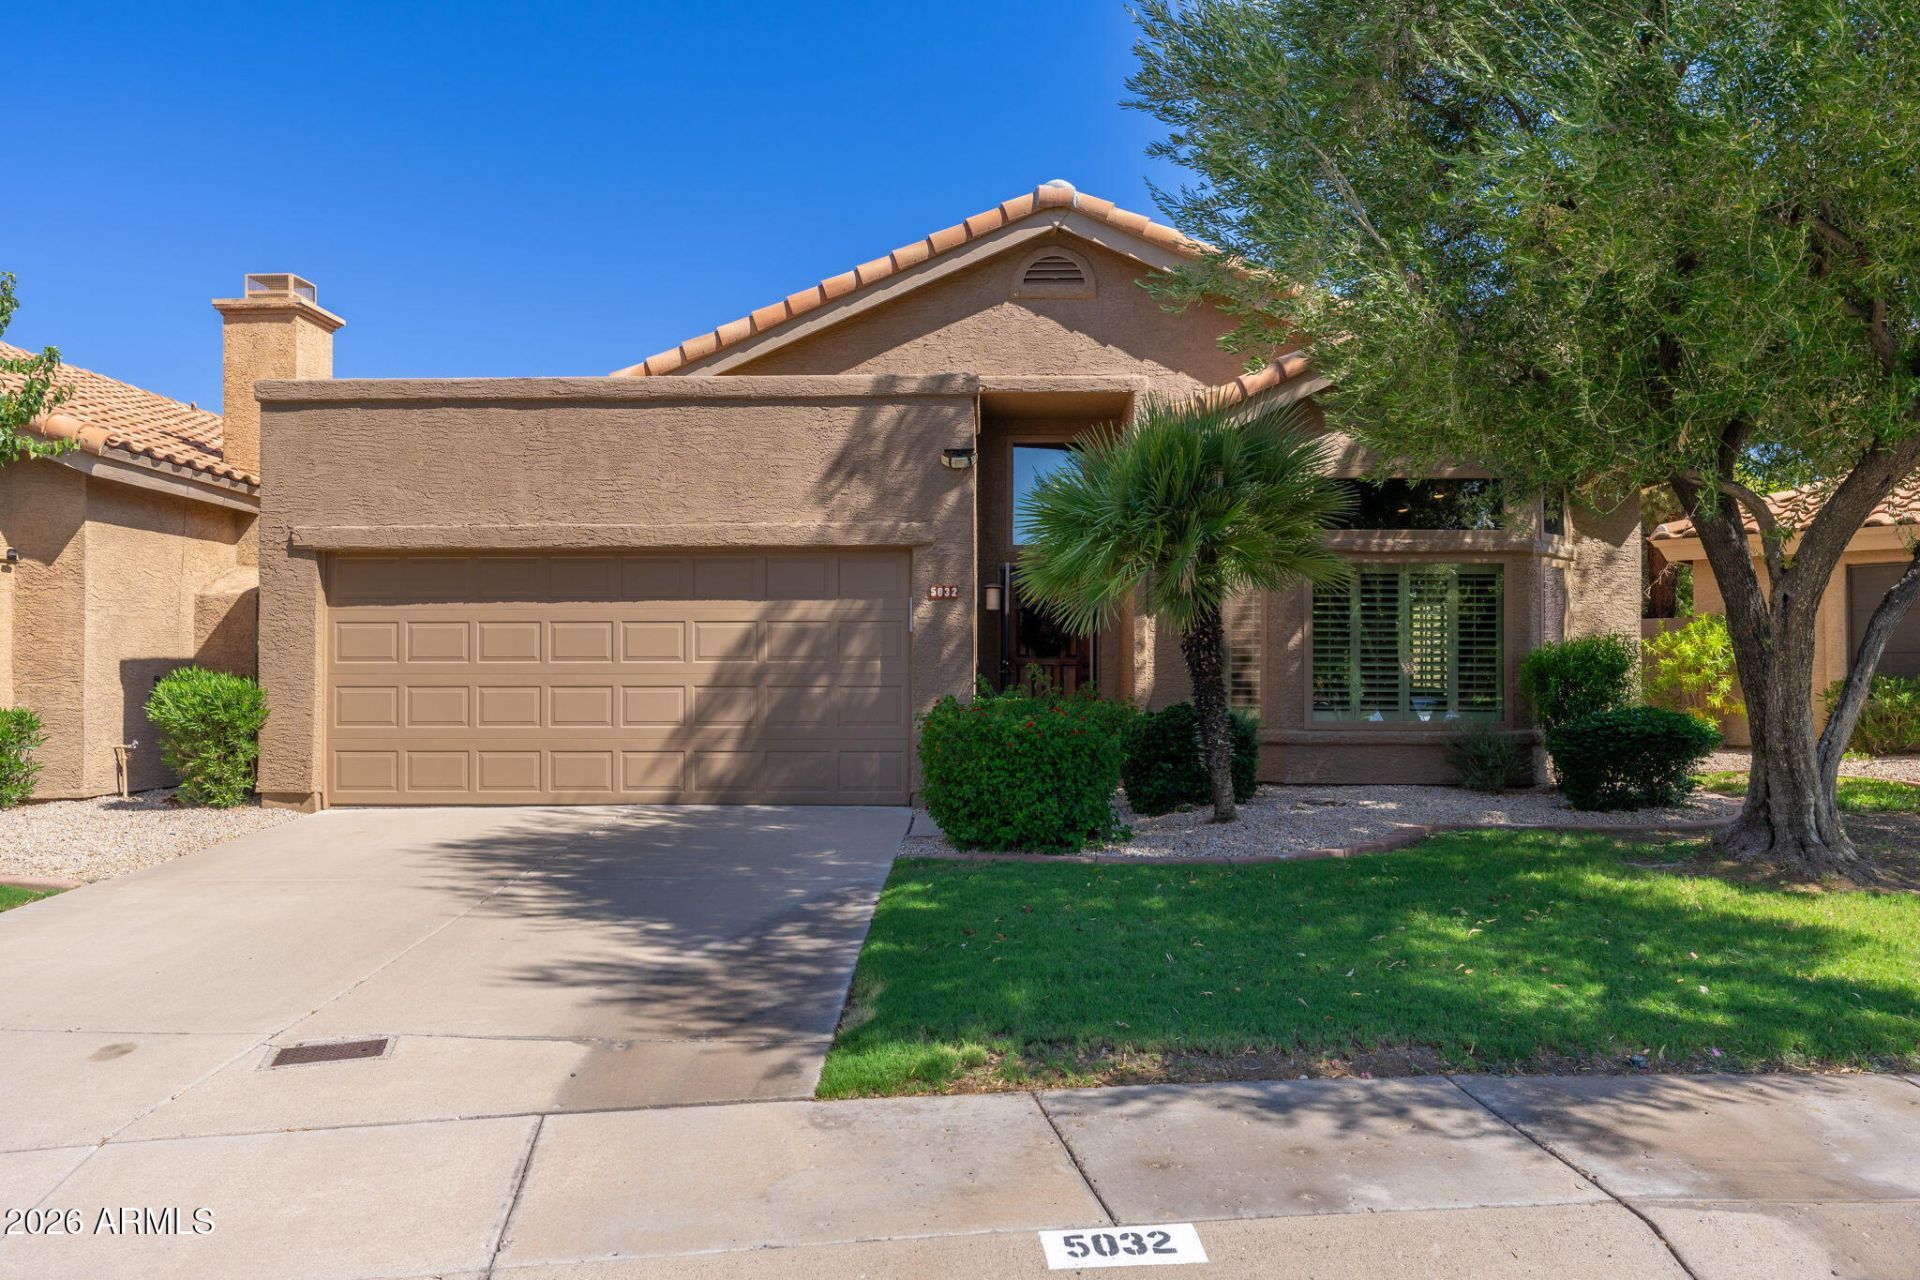
Brand-new roof, brand-new HVAC, brand-new flooring - this ones done before you even walk in. Welcome home to a true gem in one of the Valleys most beloved 85254 communities! This home has been refreshed top to bottom: 2026 flooring, 2025 roof, and 2024 HVAC, plus fresh paint and beautifully updated bathrooms - just move in and enjoy. Cozy up by the indoor fireplace on cool desert evenings, or step out to the oversized, new patio with full misting/heating additions, made for entertaining or quiet morning coffee.Beyond your door, the lifestyle continues: scenic walking paths, community pools, dog parks and pickleball courts keep you active and connected to your neighbors. This isnt just a house, its a lock-and-leave lifestyle upgrade in a neighborhood people never want to leave.
Property Features
Property Type: Residential - Single Family
Cooling: Ceiling Fan(s), Central Air
Fenced: Yes
Fireplaces: 1
Garage: 2 car attached
Heating: Electric
Home Style: Ranch
Lot Size: 0.12 Acres
Roof Type: Tile
Stories: 1.0
Taxes: $2,344
Year Built: 1988
Feature Descriptions
Accessibility: Bath Grab Bars
Assoc. Fee Includes: Front Yard Maint, Maintenance Grounds, Street Maint
Community Features: Community Spa, Community Spa Htd, Tennis Court(s), Biking/Walking Path, Pickleball
Days on Site: 2
Exterior: Storage, Misting System
Exterior: Wood Frame, Painted, Stucco
Fee HOA: 264/Monthly
Fireplace: Living Room
Flooring: Laminate
HOA Y/N: Yes
Interior: Full Bth Master Bdrm, Double Vanity, Eat-in Kitchen, Breakfast Bar, Granite Counters, High Speed Internet, Vaulted Ceiling(s), No Interior Steps
Laundry: Inside
Parking: Garage Door Opener, Attchd Gar Cabinets, Direct Access
Property Sub Type: Single Family Residence
Water: Public
Local Schools
High School: Horizon High School
Middle School: Sunrise Middle School
Elementary School: Liberty Elementary School
School District: Paradise Valley Unified District
Listed By / Shown By
Listed By
Agency Name: Compass
Agency Phone: 480-776-1555
Shown By
Agency Title: Arizona Best Real Estate
Agency Phone: 480-948-4711

Estimate Your Payment
Estimated Payment
$ 1,886.91 per month $1,495.58 Principal & Interest $195.33 Property Tax $196.00 Homeowner's Insurance
5032 E Marconi Avenue | MLS# 7078166
This single family home located at 5032 E Marconi Avenue, Scottsdale, AZ 85254 is currently listed for sale with an asking price of $672,000. This property was built in 1988 and has 3 bedrooms with 1570 sq. ft. E Marconi Avenue is located in the PARADISE MANOR LOT 1-136 TR A-P subdivision within the Paradise Valley Unified District school district. Search PARADISE MANOR LOT 1-136 TR A-P real estate on www.arizonabest.com today.