
BEDS3
BATHS4
MLS#7091715
STATUSActive
PROPERTY TYPEResidential - Single Family
SUBDIVISIONTHE PHOENICIAN
SCHOOLScottsdale Unified District
Property Description
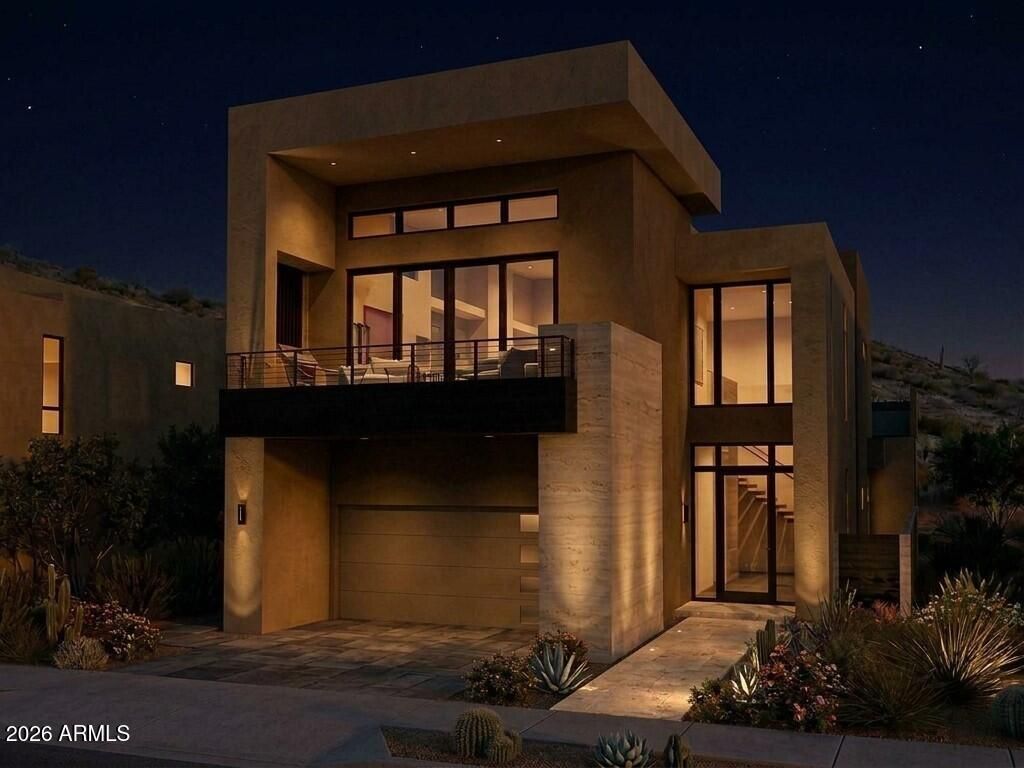
Welcome to Desert Ember; a fully furnished, custom home designed and built by award winning Cullum Homes. The home is situated at the base of Camelback Mountain in the exclusive community of Ascent at the Phoenician - The Estates. This home is 3 bed, 3.5 bath, office, great room, dining, 3 car garage, totaling 3,929 sq ft. Guests will enter the oversized glass front door opening into the foyer sitting room. Two en-suite guest rooms accommodate king size beds and are separate from the primary. Take the elevator or staircase to the second floor. A decorative skylight ceiling lets in tons of natural light over the floating staircase. The large great room, chefs kitchen and formal dining area make this perfect for entertaining. The kitchen is adorned with Subzero, Wolf and Cove appliances. Custom live edge wood counter height seating at the island is stunning. The whole entertaining area with its high ceilings with clerestory windows let in that natural light. The great room with the large corner fireplace is masked in stone and floating wood shelves. The dining room with window wall and fireplace make this room special. The wall of glass opens onto the patio with fireplace and sitting area for entertaining. Just down the hall you will come to the glass wall/door leading into the designer finished office with chair rail, custom paint, wall paper and wood textured walls. The powder bath, laundry lead down the hall to the double door entry into the Primary suite. The primary suite with high ceilings have a entrance to the private wrap around outdoor yard. Professionally landscaped to give privacy and serenity. The primary bath has seperate sinks, large soaking tub and an exit out to the private yard. A 3-car air conditioned garage is oversized for vehicles and storage. Enjoy the Mountainside Club with all its amenities, 24/7 guard gated entrance and weekly front yard landscaping maintenance. Membership to the Phoenician Resort is optional and will give you the full Resort lifestyle, Athletic Club, pools, discounts on all amenities and Golf! Lock and Leave lifestyle awaits!
Property Features
Property Type: Residential - Single Family
Cooling: Ceiling Fan(s), Central Air, Programmable Thmstat
Fenced: Yes
Fireplaces: 1
Garage: 3
Heating: Natural Gas
Home Style: Contemporary
Lot Size: 0.11 Acres
Roof Type: Foam
Stories: 2.0
Taxes: $2,609
Year Built: 2027
Feature Descriptions
Assoc. Fee Includes: Front Yard Maint, Maintenance Grounds, Street Maint
Community Features: Guarded Entry, Community Spa, Community Spa Htd, Gated, Golf, Biking/Walking Path, Clubhouse, Fitness Center
Days on Site: 2
Exterior: Block, Wood Frame, Other, Painted, Stucco, No VOC Paint
Exterior: Balcony, Private Street(s), Built-in Barbecue
Fee HOA: 566/Monthly
Fireplace: Family Room, Gas, Exterior Fireplace
Flooring: Tile, Wood
Furnished: Yes
HOA Y/N: Yes
Interior: Full Bth Master Bdrm, Separate Shwr & Tub, Double Vanity, Breakfast Bar, Pantry, Kitchen Island, Walk-in Pantry, Granite Counters, High Speed Internet, Upstairs, 9+ Flat Ceilings, Elevator, Furnished(See Rmrks), Other, See Remarks
Laundry: Washer Hookup, Inside, Gas Dryer Hookup, Upstairs Laundry
Parking: Tandem, Garage Door Opener, Separate Strge Area, Direct Access, Attached Garage
Property Sub Type: Single Family Residence
Sewer: Public Sewer, Sewer-In & Connected
Special View Info: Golf Course
Water: Public
Local Schools
High School: Arcadia High School
Middle School: Ingleside Middle School
Elementary School: Hopi Elementary School
School District: Scottsdale Unified District
Listed By / Shown By
Listed By
Agency Name: Grigg's Group Powered by The Altman Brothers
Agency Phone: 480-788-0929
Shown By
Agency Title: Arizona Best Real Estate
Agency Phone: 480-948-4711

Estimate Your Payment
Estimated Payment
$ 12,583.48 per month $10,933.23 Principal & Interest $217.42 Property Tax $1,432.83 Homeowner's Insurance
5032 N Ascent Drive | MLS# 7091715
This single family home located at 5032 N Ascent Drive, Scottsdale, AZ 85251 is currently listed for sale with an asking price of $4,912,560. This property was built in 2027 and has 3 bedrooms. N Ascent Drive is located in the THE PHOENICIAN subdivision within the Scottsdale Unified District school district. Search THE PHOENICIAN real estate on www.arizonabest.com today.