
BEDS8
BATHS10
MLS#7105241
STATUSActive
PROPERTY TYPEResidential - Single Family
SUBDIVISIONTATUM GARDEN ESTATES UNIT 2
SCHOOLScottsdale Unified District
Property Description
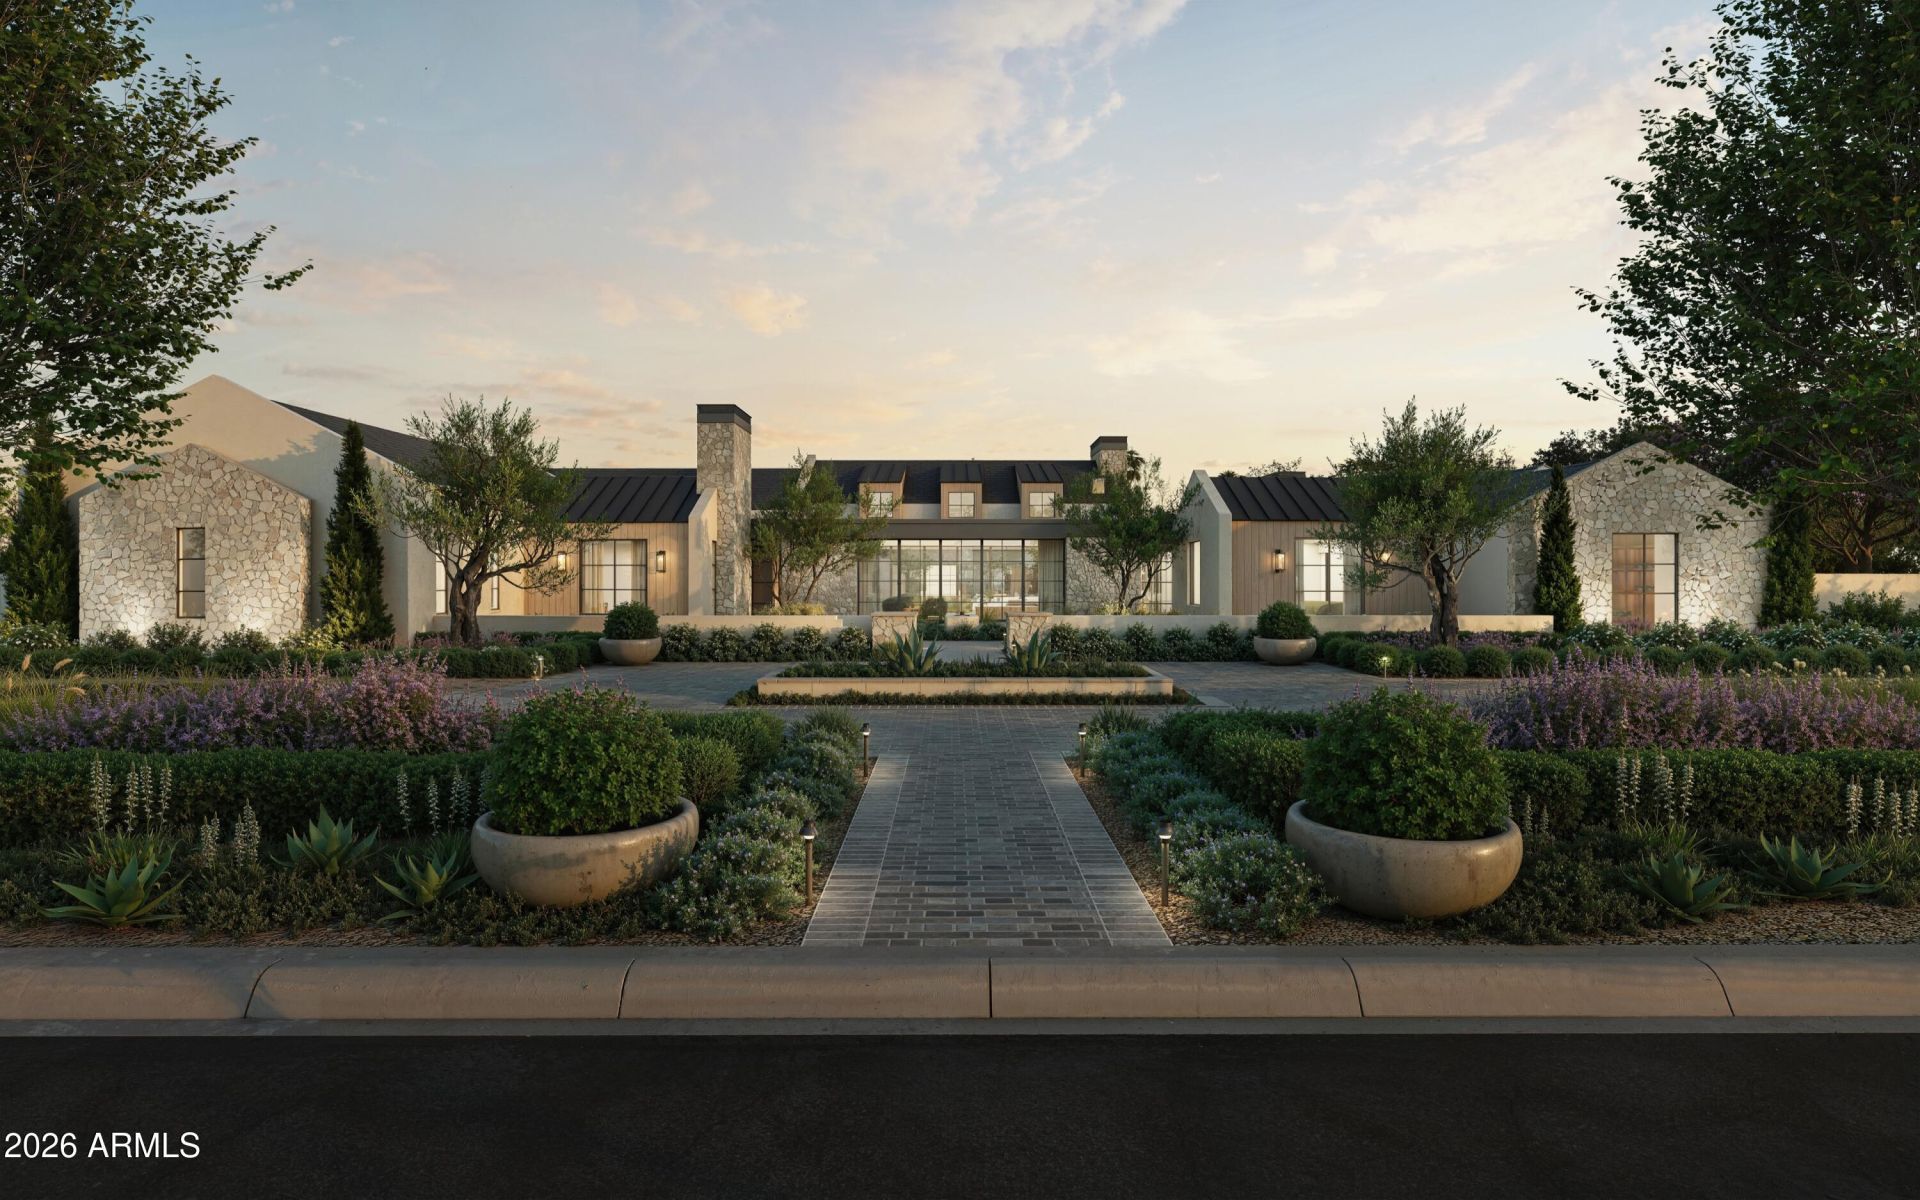
Suelo sits on 1.1 acres in Tatum Garden Estates, Paradise Valley, a new European contemporary estate by Blue Sky Homes, under construction with estimated completion May 1, 2027. Stucco and soft-textured stone wrap the house under a pitched roofline, and walls of glass bring in the desert light. The main residence holds 7,446 sq ft with 6 bedrooms, 6 baths, 2 powder rooms and a 4-car garage. Four fireplaces anchor the living spaces. A chefs kitchen works with a butlers pantry, and a wine room and built-in bar serve the entertaining rooms. The primary suite opens to its own private courtyard. A pool and spa, outdoor kitchen and rooftop deck carry life outdoors. A detached 1,222 sq ft casita adds 2 bedrooms, 2 baths and a 1-car garage, beside a wellness garden with sauna and cold plunge.
Property Features
Property Type: Residential - Single Family
Cooling: Central Air
Fenced: Yes
Fireplaces: 4
Garage: 5
Heating: Forced Air
Home Style: Contemporary
Lot Size: 1.11 Acres
Roof Type: Tile, Foam
Stories: 1.0
Taxes: $4,899
Year Built: 2026
Feature Descriptions
Assoc. Fee Includes: No Fees
Days on Site: 1
Exterior: Wood Frame, Brick, Stucco
Exterior: Private Yard, Built-in Barbecue
Fireplace: Master Bedroom
Interior: Full Bth Master Bdrm, Separate Shwr & Tub, Double Vanity, Pantry, Kitchen Island, Walk-in Pantry, Wet Bar
Laundry: Inside
Parking: Attached Garage, Detached Garage
Pool: Outdoor
Property Sub Type: Single Family Residence
Sewer: Public Sewer
Spa: Yes
Spa: Private
Swimming Pool: Yes
Water: Public
Local Schools
High School: Chaparral High School
Middle School: Cocopah Middle School
Elementary School: Cherokee Elementary School
School District: Scottsdale Unified District
Listed By / Shown By
Listed By
Agency Name: Compass
Agency Phone: 480-776-1555
Shown By
Agency Title: Arizona Best Real Estate
Agency Phone: 480-948-4711

Estimate Your Payment
Estimated Payment
$ 34,390.90 per month $30,045.15 Principal & Interest $408.25 Property Tax $3,937.50 Homeowner's Insurance
5034 E Berneil Drive | MLS# 7105241
This single family home located at 5034 E Berneil Drive, Paradise Valley, AZ 85253 is currently listed for sale with an asking price of $13,500,000. This property was built in 2026 and has 8 bedrooms. E Berneil Drive is located in the TATUM GARDEN ESTATES UNIT 2 subdivision within the Scottsdale Unified District school district. Search TATUM GARDEN ESTATES UNIT 2 real estate on www.arizonabest.com today.