
BEDS4
BATHS3
MLS#7074847
STATUSActive
PROPERTY TYPEResidential - Single Family
SUBDIVISIONLAVEEN VISTAS PARCEL 2 PHASE 1
SCHOOLPhoenix Union High School District
Property Description
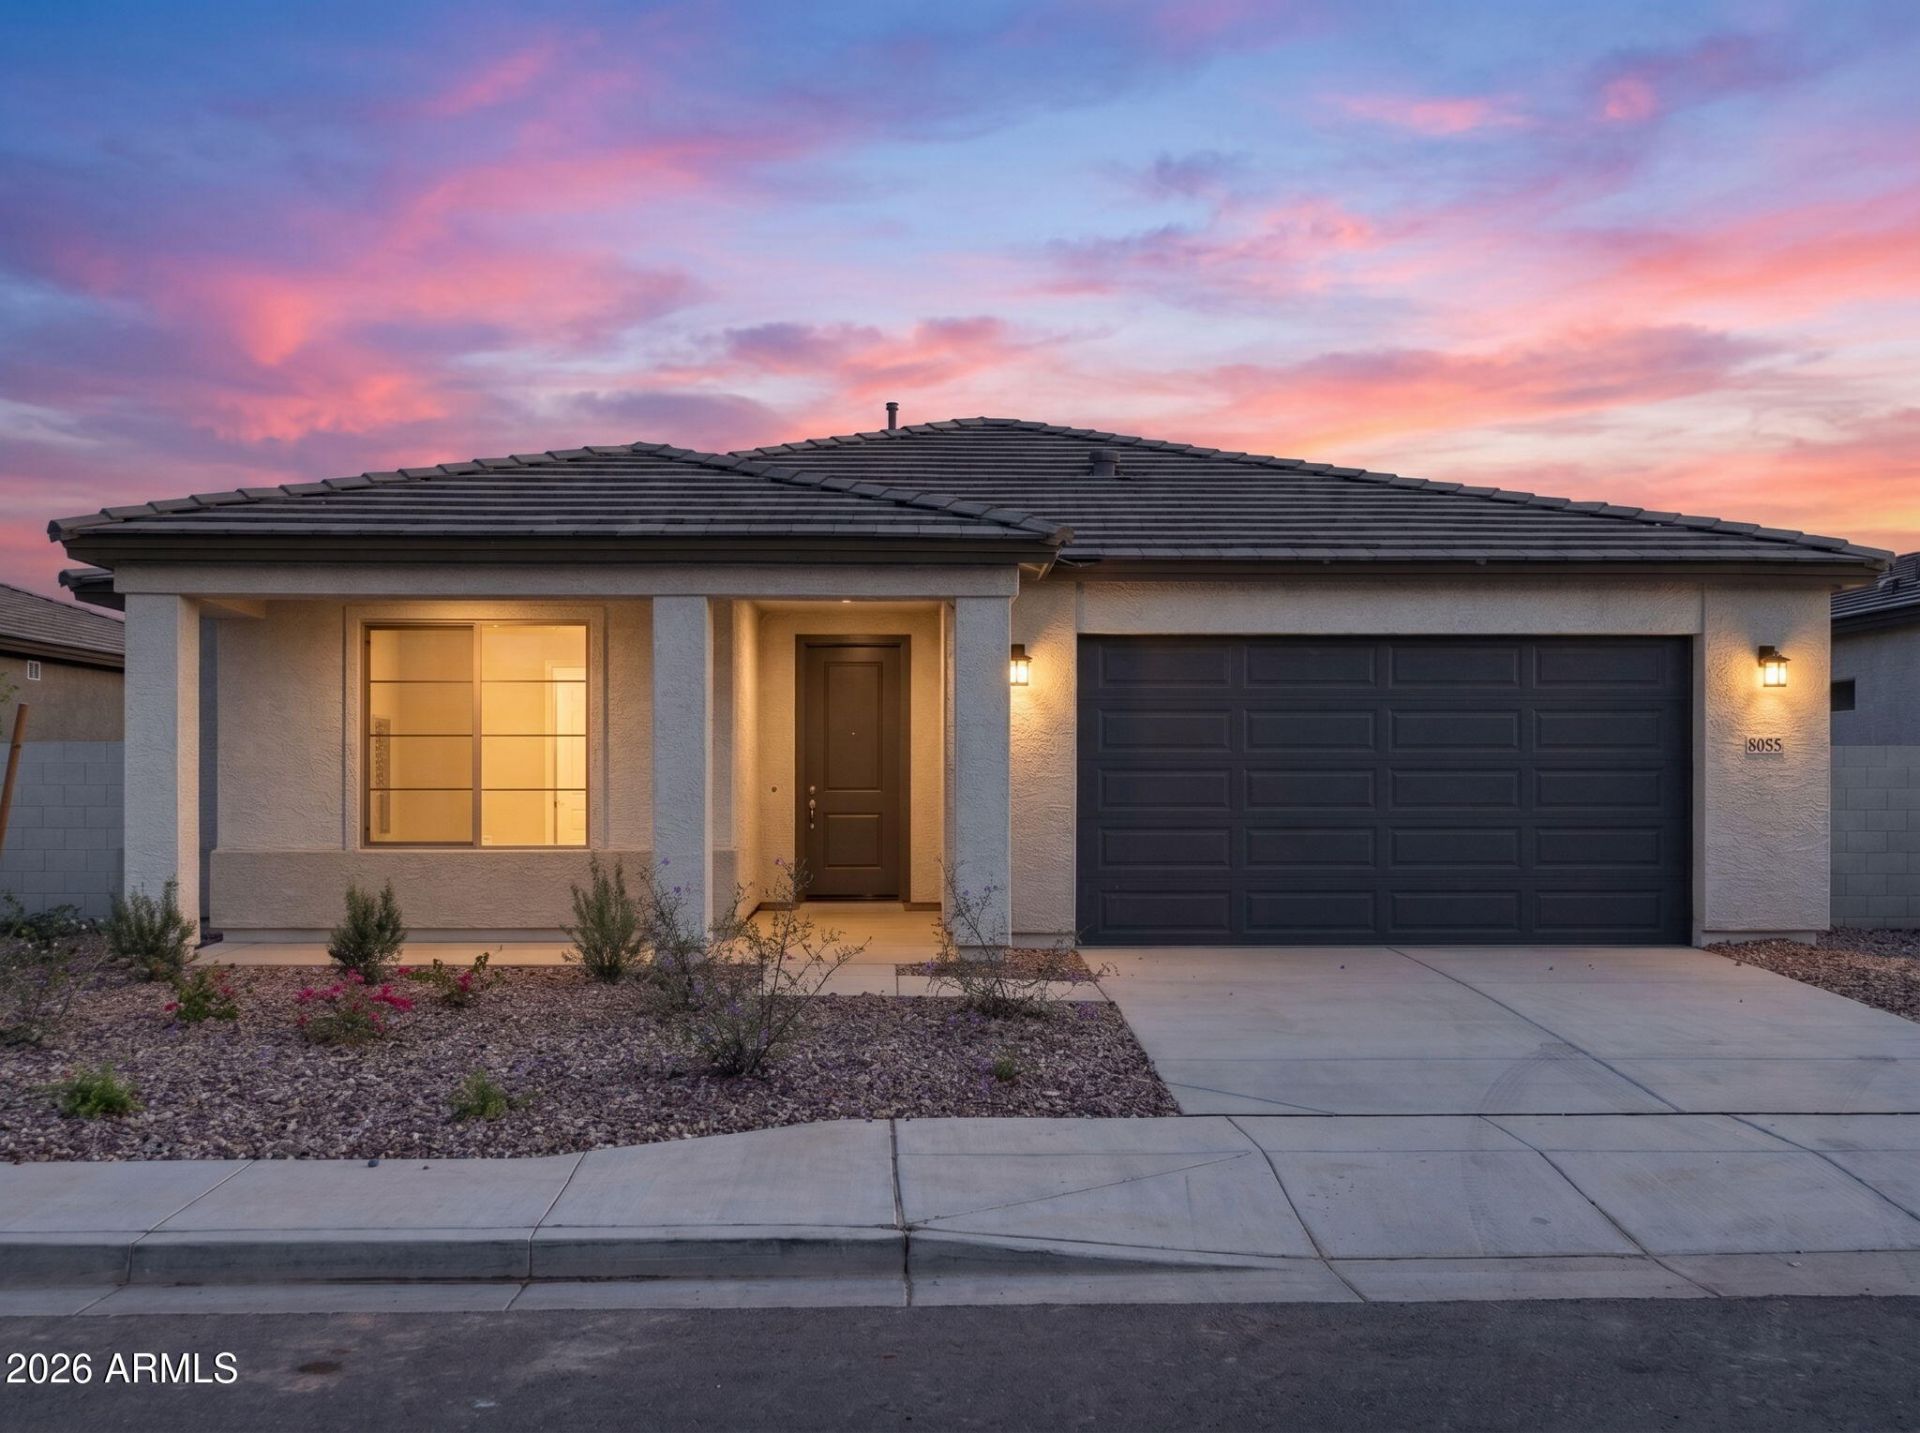
COMPLETED NEW HOME! SELLER IS OFFERING CLOSING COST AND INTEREST RATE BUYDOWN SPECIALS. Welcome home to this amazing open floorplan sitting on an homesite with exceptional mountain views. 4 bedrooms, plus a teen suite flex area. Amazing Gourmet Kitchen, 9 ceilings and 8 interior doors throughout, are only some of the wonderful features. of this home. The kitchen has beautiful maple upgraded gourmet cabinets with a quartz countertop and custom backsplash. The island is very large and open to the great room, perfect for entertaining. Wood plank tile is throughout the home except for the bedrooms. Secondary rooms have walk in closets. The views from your patio are PRICELESS! This is a must see! PHOTOS ARE OF A MODEL HOME WITH SIMILAR SELECTIONS
Property Features
Property Type: Residential - Single Family
Cooling: Central Air, Programmable Thmstat, ENERGY STAR Quali
Fenced: Yes
Garage: 2
Heating: Natural Gas, ENERGY STAR Qualified Equipment
Home Style: Other
Lot Size: 0.17 Acres
Roof Type: Tile
Stories: 1.0
Taxes: $296
Year Built: 2026
Feature Descriptions
Assoc. Fee Includes: Maintenance Grounds
Community Features: Playground, Biking/Walking Path
Days on Site: 45
Exterior: Wood Frame, Painted, Stucco, Low VOC Paint
Fee HOA: 108/Monthly
Flooring: Carpet, Tile
HOA Y/N: Yes
Interior: Full Bth Master Bdrm, Separate Shwr & Tub, Double Vanity, Eat-in Kitchen, Breakfast Bar, Pantry, Kitchen Island, Walk-in Pantry, Non-laminate Counter, Quartz Countertops, High Speed Internet, 9+ Flat Ceilings
Laundry: Engy Star (See Rmks), Washer Hookup, Inside
Parking: Direct Access
Property Sub Type: Single Family Residence
Sewer: Public Sewer
Water: Public
Local Schools
High School: Betty Fairfax High School
Middle School: Laveen Elementary School
Elementary School: Laveen Elementary School
School District: Phoenix Union High School District
Listed By / Shown By
Listed By
Agency Name: Towne Brokerage Services, Inc
Agency Phone: 602-996-3800
Shown By
Agency Title: Arizona Best Real Estate
Agency Phone: 480-948-4711

Estimate Your Payment
Estimated Payment
$ 1,550.51 per month $1,349.05 Principal & Interest $24.67 Property Tax $176.80 Homeowner's Insurance
5035 W Capistrano Avenue | MLS# 7074847
This single family home located at 5035 W Capistrano Avenue, Laveen, AZ 85339 is currently listed for sale with an asking price of $606,159. This property was built in 2026 and has 4 bedrooms. W Capistrano Avenue is located in the LAVEEN VISTAS PARCEL 2 PHASE 1 subdivision within the Phoenix Union High School District school district. Search LAVEEN VISTAS PARCEL 2 PHASE 1 real estate on www.arizonabest.com today.