
BEDS5
BATHS
SQUARE FEET2,807
MLS#7032343
STATUSActive
PROPERTY TYPEResidential - Single Family
SUBDIVISIONTATUM RANCH PARCEL 32A
SCHOOLCave Creek Unified District
Property Description
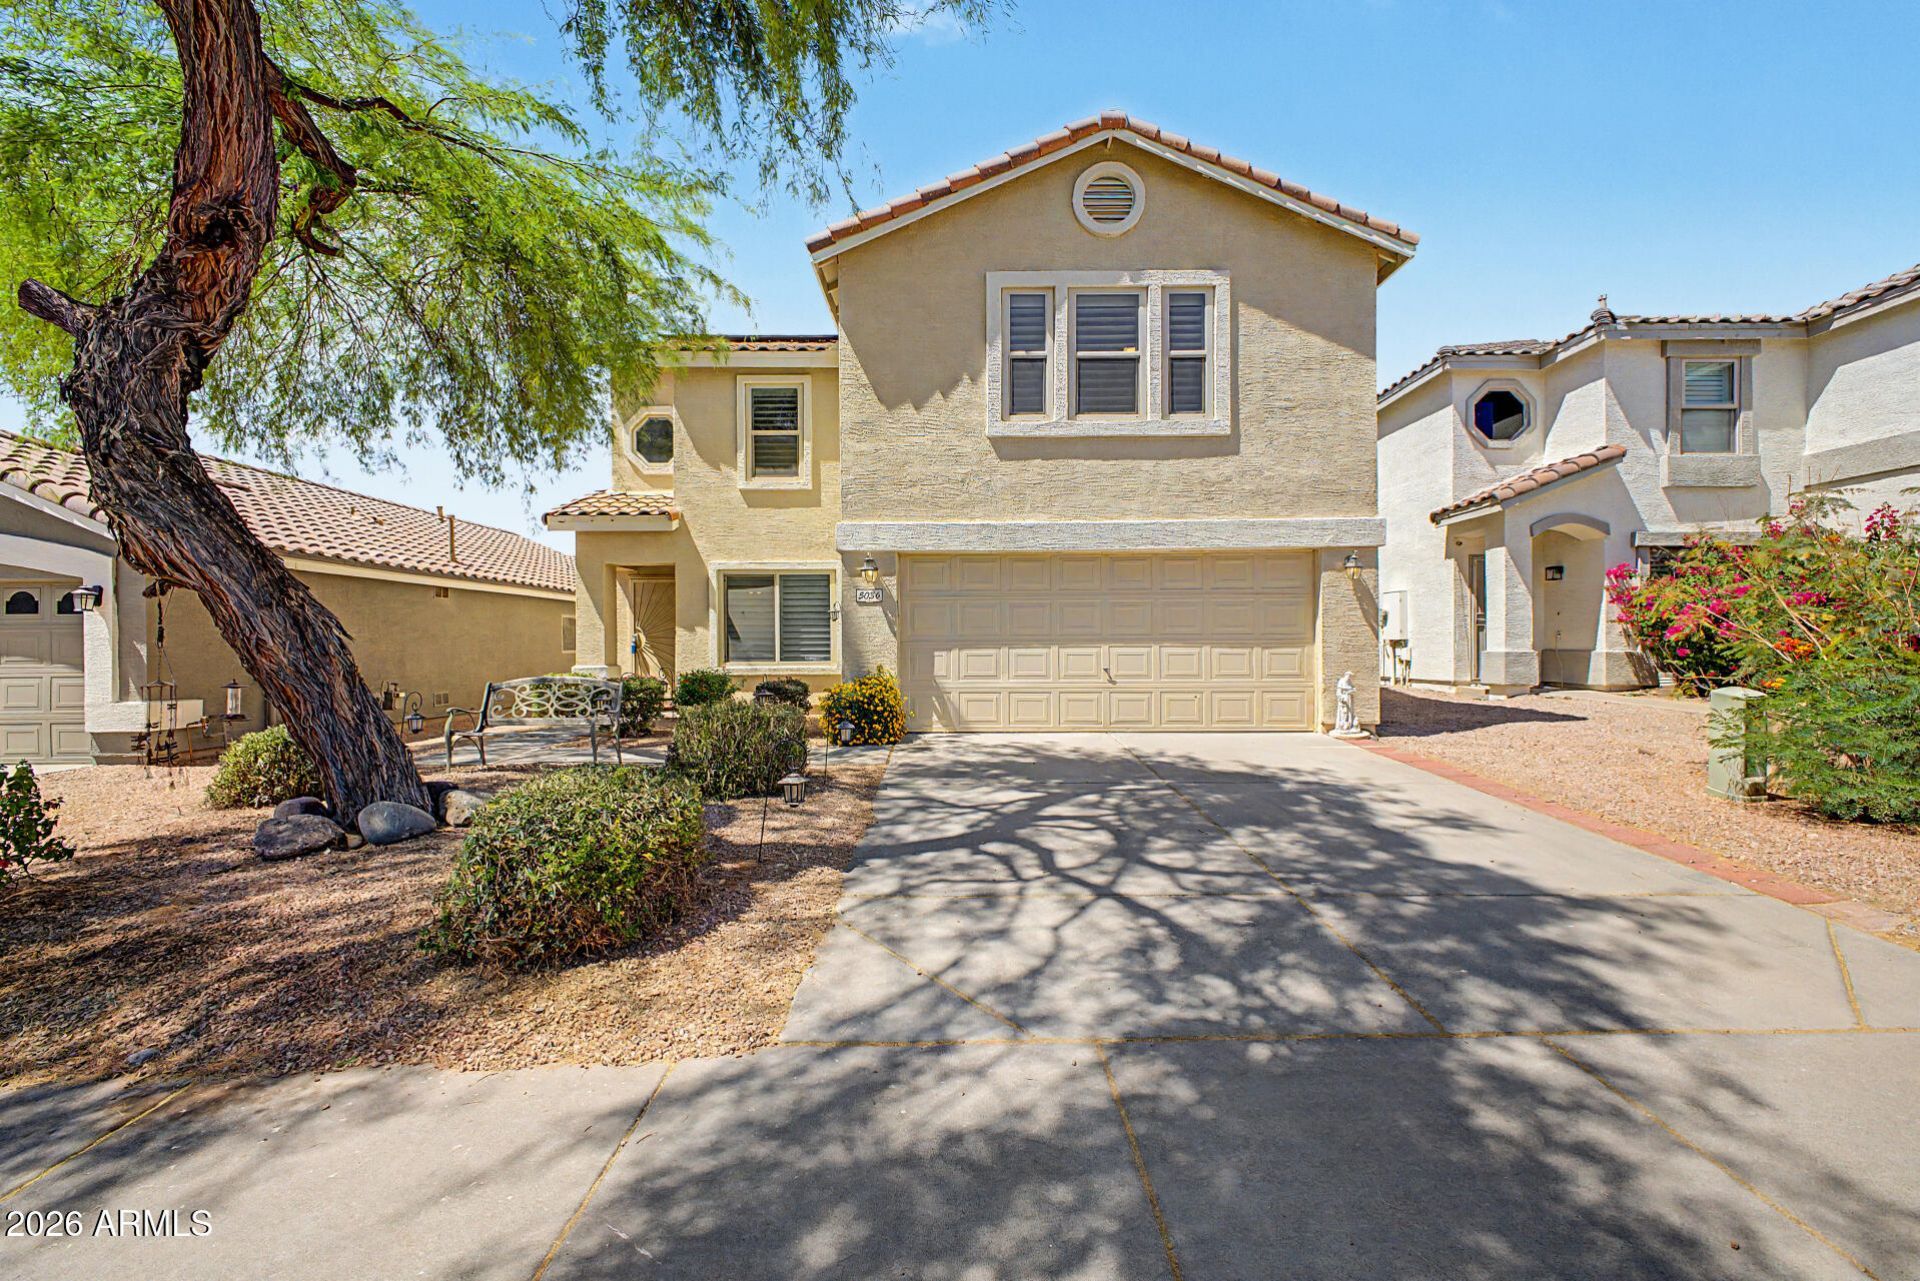
Dont miss this N/S facing Tatum Ranch home with 4 large bedrooms w/walk-in closets, 2.5 baths, formal living room, large family room, new hardwood flooring and baseboards upstairs and on the stair case, 14 neutral tile on the ground floor, ceiling fans, plantation shutters and a huge versatile family space upstairs. The kitchen is an ideal gathering spot offering a lovely view of the pool and includes: gas stove, walk-in pantry, large slab-granite countertops, pull out shelving, and SS appliances. The large sparkling pool, pergola, seating area and pavers create an inviting, comfortable look to this backyard oasis. The 2 car garage has epoxy floors and large storage cabinets. AC units are only a year old! Solar is transferrable and reduces monthly electric bill. Book your tour today!
Property Features
Property Type: Residential - Single Family
Cooling: Ceiling Fan(s), Central Air
Fenced: Yes
Garage: 2
Heating: Natural Gas
Home Style: Contemporary
Lot Size: 0.12 Acres
Roof Type: Tile
Stories: 2.0
Taxes: $2,180
Year Built: 1999
Feature Descriptions
Assoc. Fee Includes: Maintenance Grounds
Community Features: Biking/Walking Path
Days on Site: 2
Exterior: Wood Frame, Painted, Stucco
Fee HOA: 107/Quarterly
Flooring: Tile, Wood
HOA Y/N: Yes
Interior: Full Bth Master Bdrm, Double Vanity, Eat-in Kitchen, Breakfast Bar, Kitchen Island, Walk-in Pantry, Granite Counters, High Speed Internet, Upstairs, 9+ Flat Ceilings
Laundry: Inside
Parking: Garage Door Opener, Direct Access, Attached Garage
Pool: Outdoor
Property Sub Type: Single Family Residence
Special View Info: Mountain(s)
Swimming Pool: Yes
Water: Public
Local Schools
High School: Cactus Shadows High School
Middle School: Sonoran Trails Middle School
Elementary School: Desert Willow Elementary School
School District: Cave Creek Unified District
Listed By / Shown By
Listed By
Agency Name: Keller Williams Arizona Realty
Agency Phone: 480-767-3000
Shown By
Agency Title: Arizona Best Real Estate
Agency Phone: 480-948-4711

Estimate Your Payment
Estimated Payment
$ 2,195.20 per month $1,780.23 Principal & Interest $181.67 Property Tax $233.30 Homeowner's Insurance
5036 E Peak View Road | MLS# 7032343
This single family home located at 5036 E Peak View Road, Cave Creek, AZ 85331 is currently listed for sale with an asking price of $799,900. This property was built in 1999 and has 5 bedrooms with 2807 sq. ft. E Peak View Road is located in the TATUM RANCH PARCEL 32A subdivision within the Cave Creek Unified District school district. Search TATUM RANCH PARCEL 32A real estate on www.arizonabest.com today.