
BEDS4
BATHS4
SQUARE FEET4,398
MLS#7069899
STATUSActive
PROPERTY TYPEResidential - Single Family
SUBDIVISIONBiltmore Heights
SCHOOLPhoenix Union High School District
Property Description
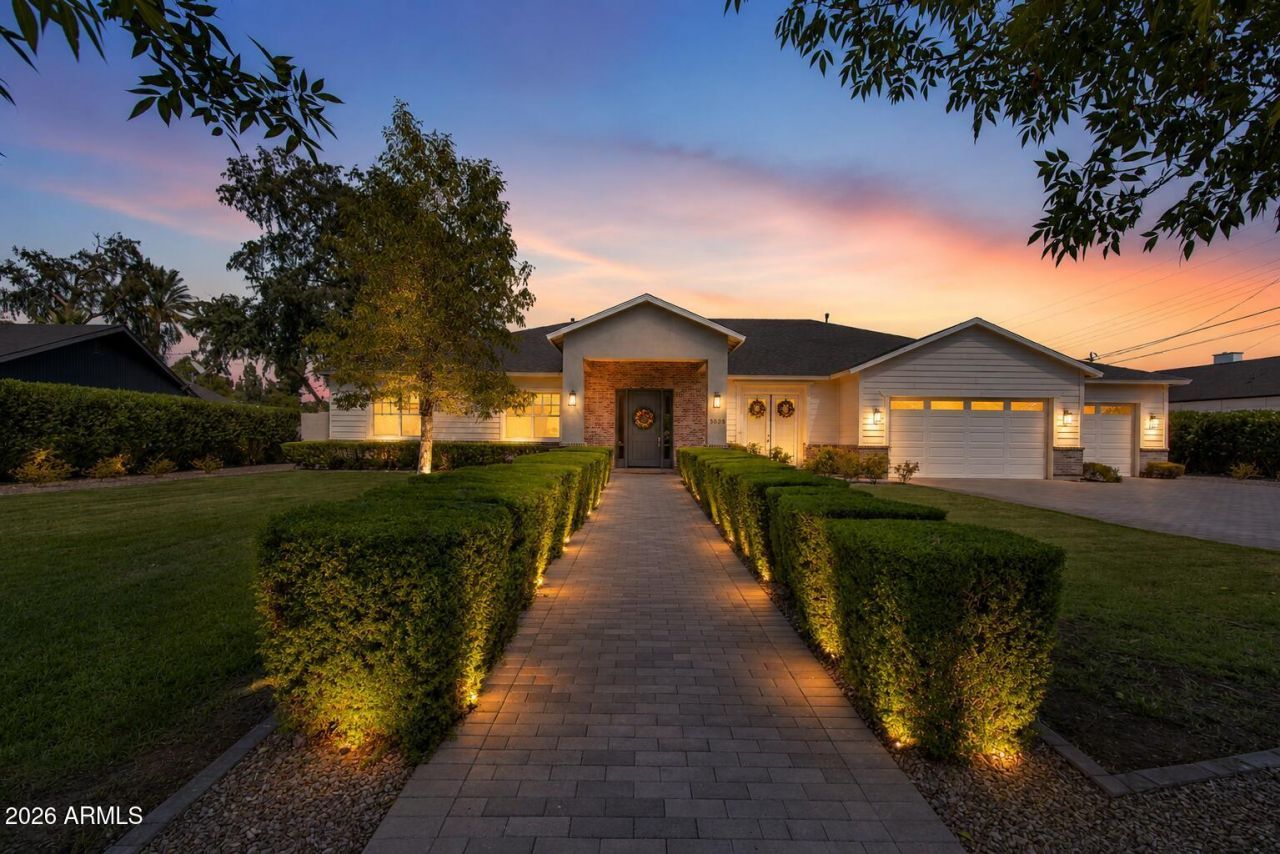
Half an acre in Biltmore Heights? Now THAT is rare. 👀✨Welcome to 5039 N 35th Street - a beautifully designed 2017 home offering 4 bedrooms, 4 baths, a dedicated office, a 3-car garage, and an exceptional split floor plan designed for both everyday living and entertaining.Inside, 13+ foot vaulted ceilings in the main living areas and 10-foot ceiling heights throughout the home create an incredible sense of volume, light, and openness. The open-concept layout flows seamlessly into a beautifully appointed kitchen featuring luxury Thermador appliances and high-end finishes.And then theres the real standout: a rare ½-acre+ lot in Biltmore Heights, offering an exceptional combination of space, privacy, and potential - all in one of Phoenixs most sought-after locatio
Property Features
Property Type: Residential - Single Family
Cooling: Ceiling Fan(s), Central Air, Gas
Fenced: Yes
Fireplaces: 1
Garage: 3
Heating: Natural Gas
Home Style: Ranch
Lot Size: 0.56 Acres
Roof Type: Composition, Built-Up
Stories: 1.0
Taxes: $14,028
Year Built: 2017
Feature Descriptions
Assoc. Fee Includes: No Fees
Exterior: Private Yard, Built-in Barbecue
Exterior: Wood Frame, Brick, Painted, Stucco, Brick Veneer
Fireplace: Family Room
Flooring: Stone, Wood
Interior: Full Bth Master Bdrm, Separate Shwr & Tub, Double Vanity, Eat-in Kitchen, Breakfast Bar, Pantry, Kitchen Island, Walk-in Pantry, Granite Counters, High Speed Internet, Vaulted Ceiling(s), No Interior Steps
Laundry: Engy Star (See Rmks), Inside
Parking: RV Access/Parking, RV Gated, Extended Length Garage, Garage Door Opener
Pool: Outdoor
Property Sub Type: Single Family Residence
Spa: Yes
Spa: Private, Heated
Special View Info: Mountain(s)
Swimming Pool: Yes
Water: Public
Local Schools
High School: Camelback High School
Middle School: Biltmore Preparatory Academy
Elementary School: Biltmore Preparatory Academy
School District: Phoenix Union High School District
Listed By / Shown By
Listed By
Agency Name: Apex Residential
Agency Phone: 602-290-4663
Shown By
Agency Title: Arizona Best Real Estate
Agency Phone: 480-948-4711

Estimate Your Payment
Estimated Payment
$ 10,973.62 per month $8,668.58 Principal & Interest $1,169.00 Property Tax $1,136.04 Homeowner's Insurance
5039 N 35th Street | MLS# 7069899
This single family home located at 5039 N 35th Street, Phoenix, AZ 85018 is currently listed for sale with an asking price of $3,895,000. This property was built in 2017 and has 4 bedrooms with 4398 sq. ft. N 35th Street is located in the Biltmore Heights subdivision within the Phoenix Union High School District school district. Search Biltmore Heights real estate on www.arizonabest.com today.