
BEDS3
BATHS
SQUARE FEET2,043
MLS#6962227
STATUSActive
PROPERTY TYPEResidential - Single Family
SUBDIVISIONCACTUS GLEN 1
SCHOOLParadise Valley Unified District
Property Description
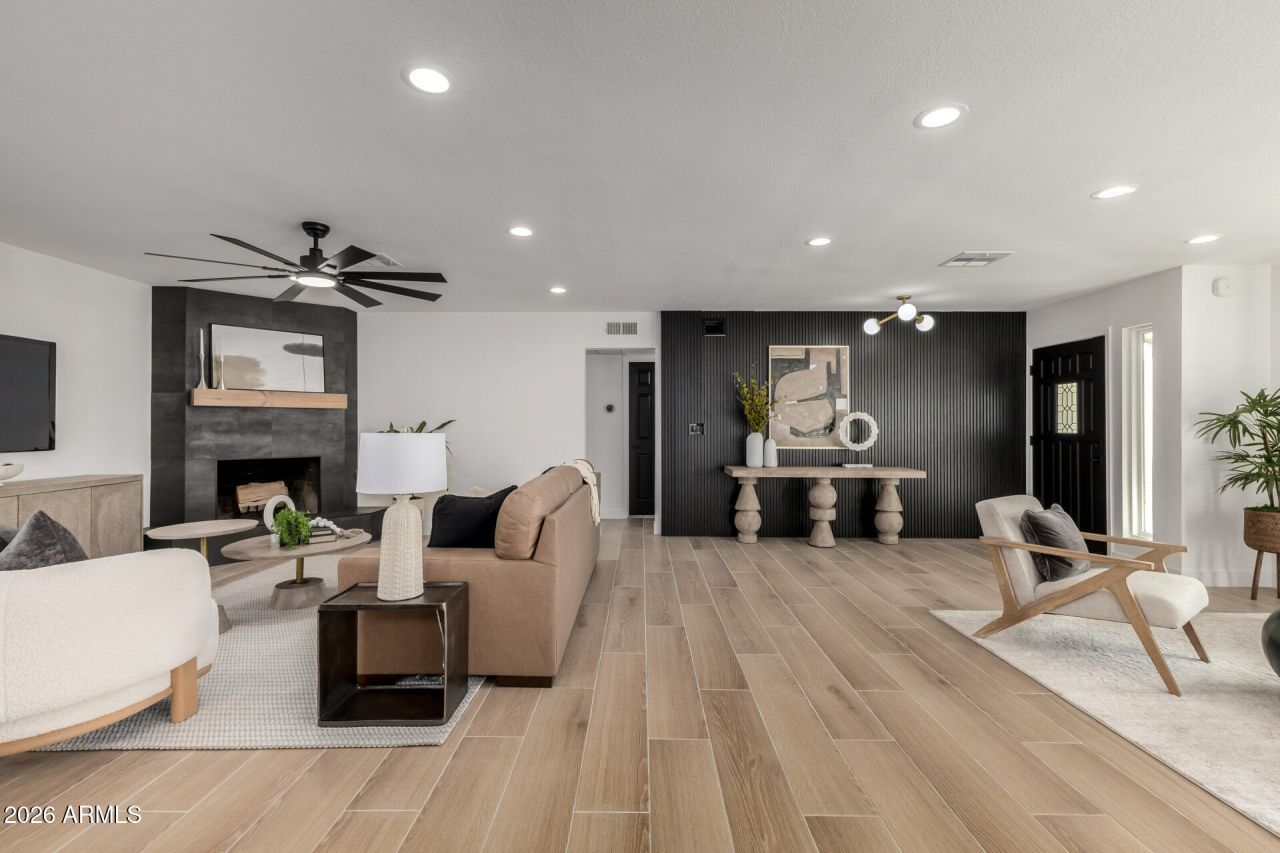
Welcome home to this stunning, light-filled 3 bed, 2 bath residence in the heart of Scottsdale .Completely updated & move-in ready! New tile flooring flows throughout an Open, airy floor plan. New lighting, new windows, & 2 new AC units with smart thermostats. The main bath feels spa inspired with a sleek wet room with a soaking tub and rain head shower. Both bathrooms have new wood vanities and tubs. Spacious primary suite offers a huge walk-in professional closet system. Outdoors, enjoy a very low maintenance yard with new irrigation, turf and stylish ground lighting in both front & back. A 2 car garage with a smart opener adds extra convenience. Located in desirable Cactus Glen with NO HOA, this home is close to the 51 and the 101 and just a few minutes from the reimagined. PV Mall.
Property Features
Property Type: Residential - Single Family
Cooling: Ceiling Fan(s), Central Air, Programmable Thmstat, EN
Fenced: Yes
Fireplaces: 1
Garage: 2
Heating: Electric, Zoned
Home Style: Contemporary
Lot Size: 0.24 Acres
Roof Type: Foam, Reflective Coating
Stories: 1.0
Taxes: $3,237
Year Built: 1977
Feature Descriptions
Assoc. Fee Includes: No Fees
Days on Site: 147
Exterior: Rain Gutters
Exterior: Block, Synthetic Stucco
Fireplace: Family Room, Fire Pit, Wood Burning
Flooring: Tile
Interior: Full Bth Master Bdrm, Separate Shwr & Tub, Double Vanity, Breakfast Bar, Pantry, Kitchen Island, Quartz Countertops, High Speed Internet, No Interior Steps
Laundry: Inside
Parking: Garage Door Opener
Pool: Outdoor
Property Sub Type: Single Family Residence
Swimming Pool: Yes
Water: Public
Local Schools
High School: Horizon High School
Middle School: Desert Shadows Middle School
Elementary School: Desert Shadows Elementary School
School District: Paradise Valley Unified District
Listed By / Shown By
Listed By
Agency Name: HomeSmart
Agency Phone: 602-230-7600
Shown By
Agency Title: Arizona Best Real Estate
Agency Phone: 480-948-4711

Estimate Your Payment
Estimated Payment
$ 3,189.74 per month $2,581.66 Principal & Interest $269.75 Property Tax $338.33 Homeowner's Insurance
5040 E Columbine Drive | MLS# 6962227
This single family home located at 5040 E Columbine Drive, Scottsdale, AZ 85254 is currently listed for sale with an asking price of $1,160,000. This property was built in 1977 and has 3 bedrooms with 2043 sq. ft. E Columbine Drive is located in the CACTUS GLEN 1 subdivision within the Paradise Valley Unified District school district. Search CACTUS GLEN 1 real estate on www.arizonabest.com today.