
BEDS5
BATHS3
SQUARE FEET3,076
MLS#7057409
STATUSActive
PROPERTY TYPEResidential - Single Family
SUBDIVISIONHARMON RANCH LOT 1-243 TR A-K
SCHOOLTempe Union High School District
Property Description
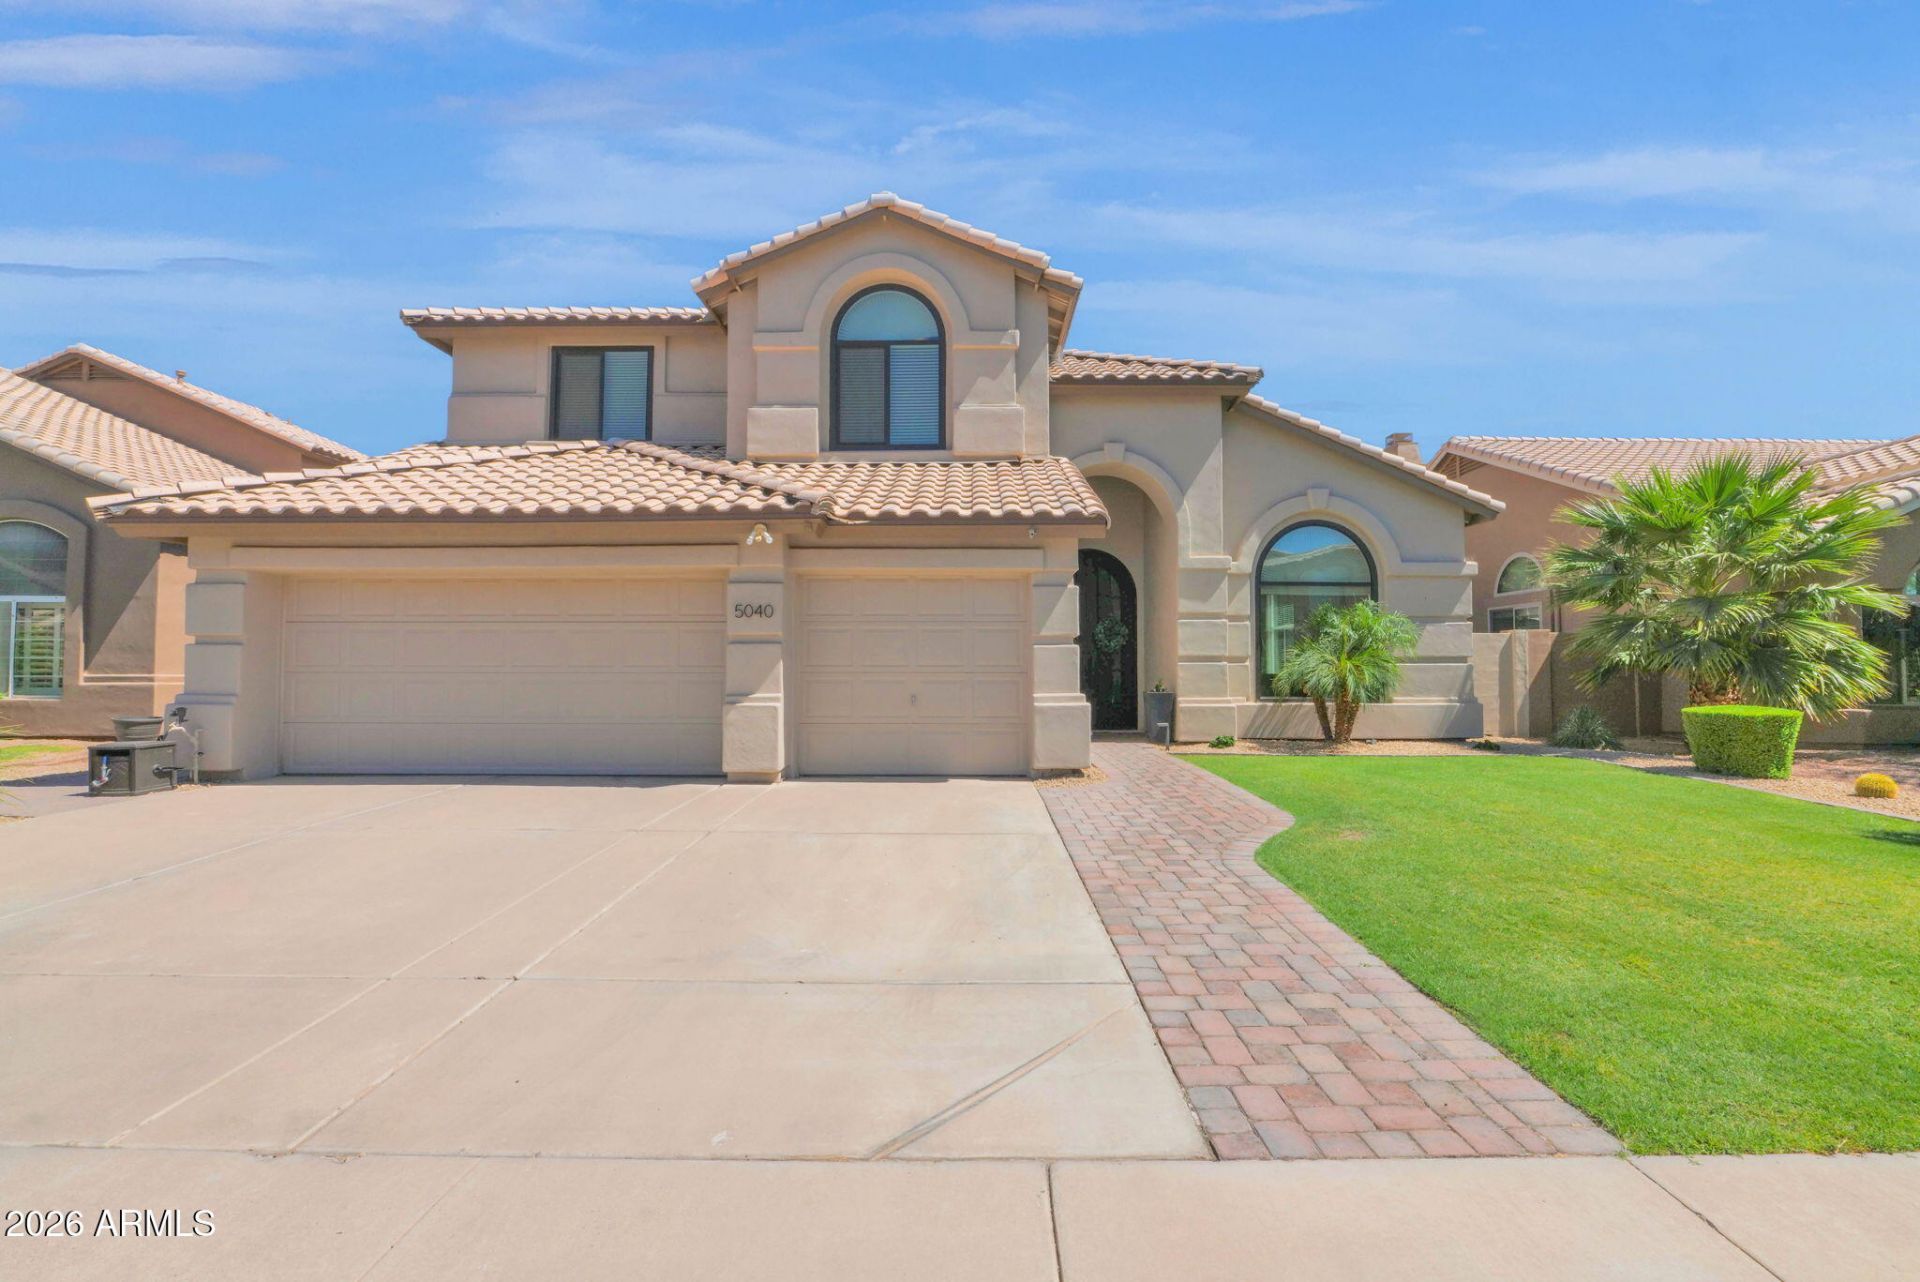
Gorgeous 5 bed, 3 bath TW Lewis home in Chandlers sought-after Harmon Ranch community. Over $125k in updates, including roof, AC/furnace, windows, Iron door & much more (see docs tab). Enter to spacious, vaulted ceiling LR & DR. Updated kitchen has plenty of cabinets, plus walk-in pantry & open to family room both overlooking renovated backyard w sparkling pool (removable fence incl), large covered patio, & more. Downstairs has full bath & guest bedroom (or office/craft room). Upstairs features Primary Bed/Bath w tub & shower, plus huge walk-in closet, 3 more bedrooms & full bath. Amazing location--close to Chandler Fashion Center, Desert Breeze Park, Restaurants, quick access to S-202, 101 or I-10, or walk to Intel campus nearby. Home is in award winning Kyrene school district.
Property Features
Property Type: Residential - Single Family
Cooling: Ceiling Fan(s), Central Air, Programmable Thmstat
Fenced: Yes
Garage: 3 car attached
Heating: Natural Gas
Lot Size: 0.16 Acres
Roof Type: Tile, Other
Stories: 2.0
Taxes: $2,675
Year Built: 1993
Feature Descriptions
Assoc. Fee Includes: Maintenance Grounds
Community Features: Biking/Walking Path
Exterior: Rain Gutters
Exterior: Wood Frame, Painted, Stucco
Fee HOA: 62/Monthly
Flooring: Tile, Wood
HOA Y/N: Yes
Interior: Full Bth Master Bdrm, Separate Shwr & Tub, Double Vanity, Eat-in Kitchen, Breakfast Bar, Pantry, Kitchen Island, Walk-in Pantry, Non-laminate Counter, High Speed Internet, Upstairs, Vaulted Ceiling(s)
Laundry: Engy Star (See Rmks), Inside
Parking: Garage Door Opener, Attchd Gar Cabinets, Direct Access, Electric Vehicle Charging Station(s), Attached Garage
Pool: Fenced, Play Pool, Variable Speed Pump, Outdoor
Property Sub Type: Single Family Residence
Swimming Pool: Yes
Water: Public
Local Schools
High School: Corona Del Sol High School
Middle School: Kyrene del Pueblo Middle School
Elementary School: Kyrene de la Mirada School
School District: Tempe Union High School District
Listed By / Shown By
Listed By
Agency Name: Keller Williams Realty Phoenix
Agency Phone: 480-839-6600
Shown By
Agency Title: Arizona Best Real Estate
Agency Phone: 480-948-4711

Estimate Your Payment
Estimated Payment
$ 2,287.05 per month $1,824.96 Principal & Interest $222.92 Property Tax $239.17 Homeowner's Insurance
5040 W Laredo Street | MLS# 7057409
This single family home located at 5040 W Laredo Street, Chandler, AZ 85226 is currently listed for sale with an asking price of $820,000. This property was built in 1993 and has 5 bedrooms with 3076 sq. ft. W Laredo Street is located in the HARMON RANCH LOT 1-243 TR A-K subdivision within the Tempe Union High School District school district. Search HARMON RANCH LOT 1-243 TR A-K real estate on www.arizonabest.com today.