
BEDS3
BATHS3
MLS#7092275
STATUSActive
PROPERTY TYPEResidential - Townhouse
SUBDIVISIONARABELLA PARCEL 1
SCHOOLParadise Valley Unified District
Property Description
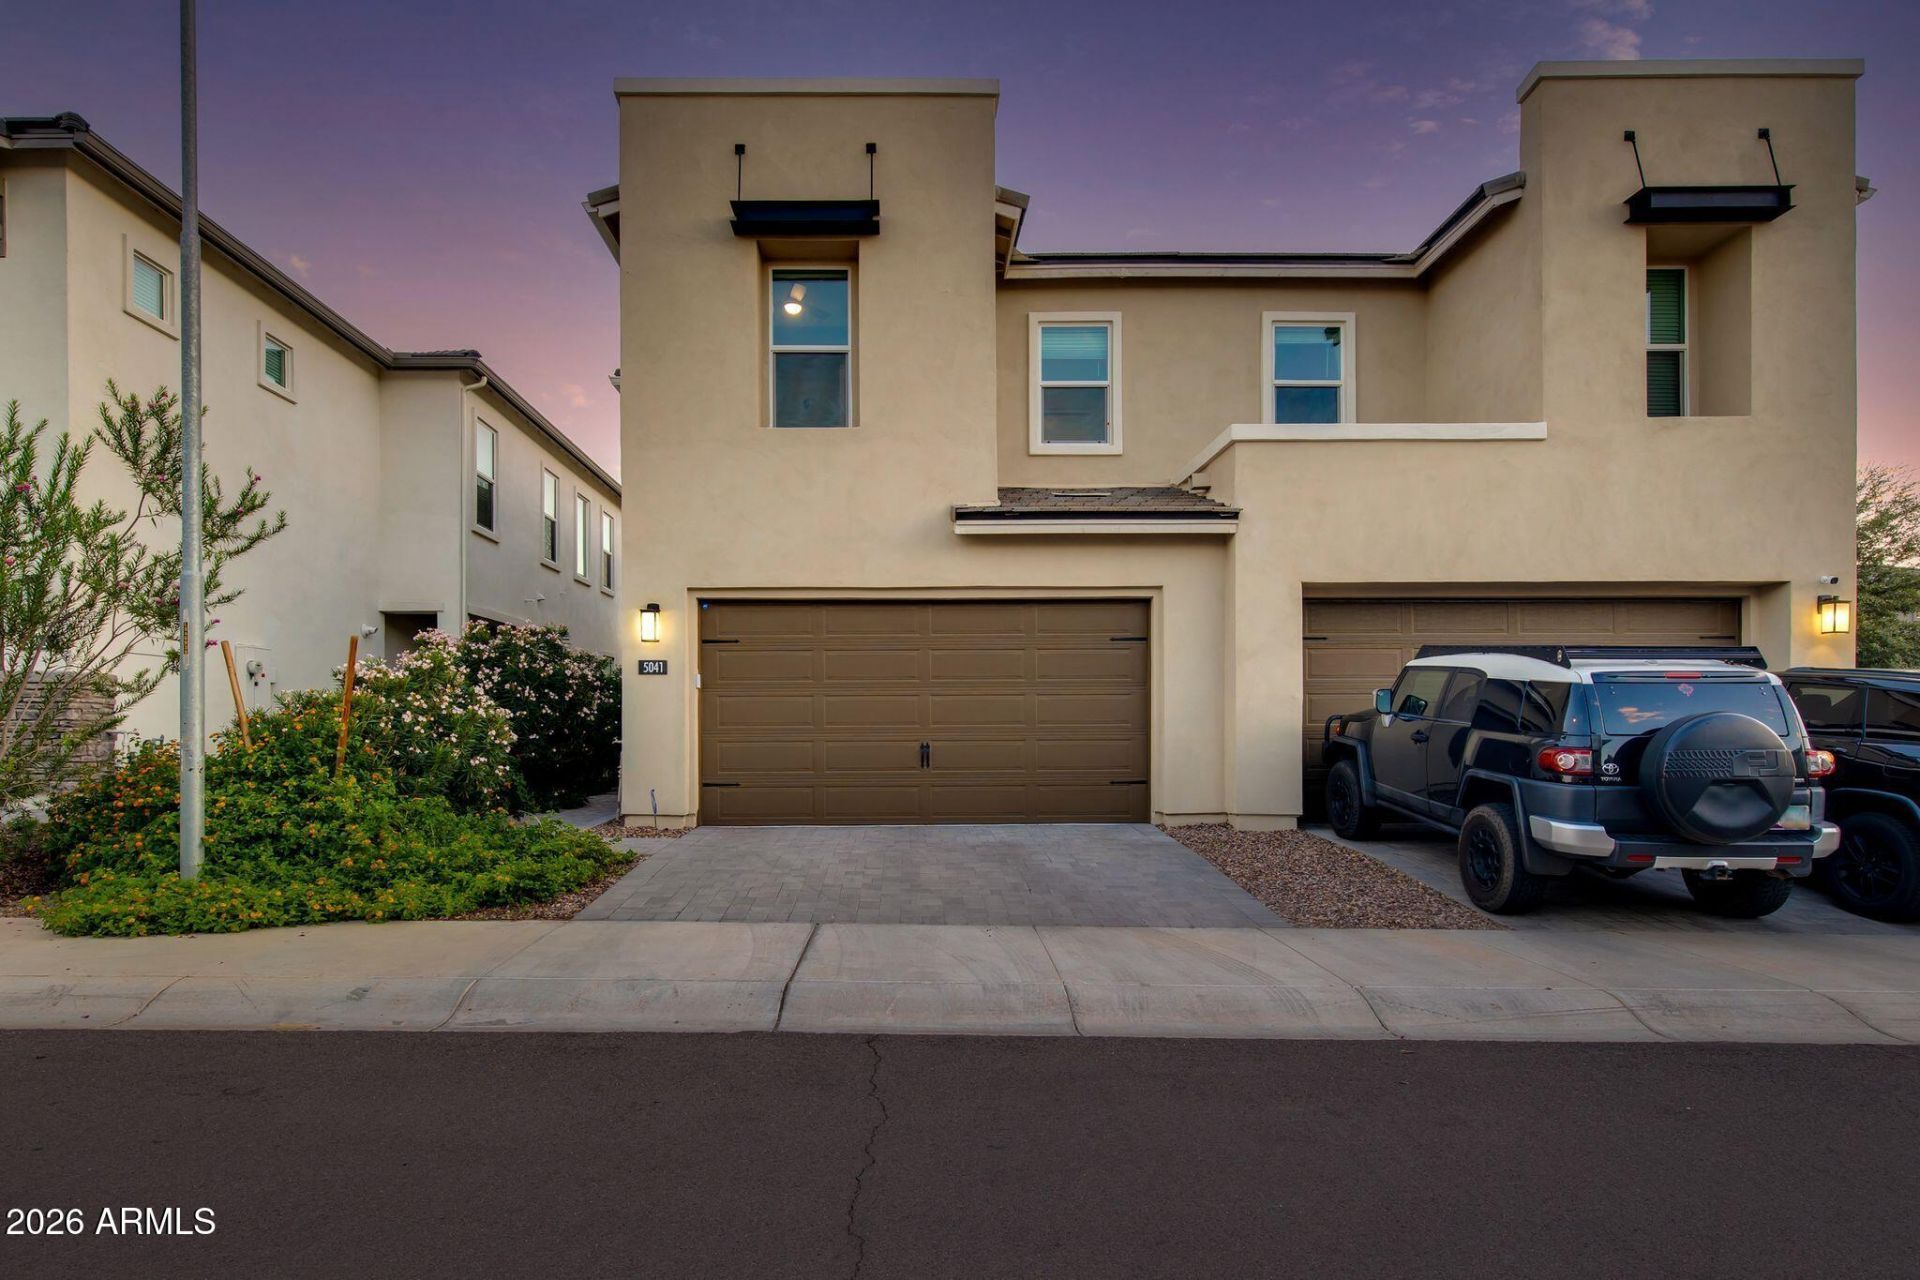
Welcome to the Little Rock floorplan in the gated community of Arabella, offering 3 bedrooms, 2.5 bathrooms, a loft, 2-car garage, and private backyard. The owners have taken meticulous care of the home, making it truly move-in ready. The open layout is great for everyday living and entertaining, with all three bedrooms and the loft located upstairs. The primary bedroom is spacious, while the loft gives you the flexibility for a second living area, home office, workout space, or kids play area. The backyard is finished with pavers and low-maintenance desert landscaping, making it easy to enjoy with little upkeep. The home also has desirable north/south exposure. Arabella is a newer community in the 85254 zip code, with walking paths, multiple grass areas, and a community pool. The location puts you close to some of the best shopping, dining, and entertainment in the Valley, including Scottsdale Quarter, Kierland Commons, Desert Ridge Marketplace, and the newly redeveloped Paradise Valley Mall area. With quick access to the Loop 101, youre also just minutes from everything Scottsdale and North Phoenix have to offer.
Property Features
Property Type: Residential - Townhouse
Cooling: Central Air
Fenced: Yes
Garage: 2
Heating: Electric
Lot Size: 0.06 Acres
Roof Type: Tile
Stories: 1.0
Taxes: $2,480
Year Built: 2022
Feature Descriptions
Assoc. Fee Includes: Maintenance Grounds, Street Maint
Community Features: Community Spa, Community Spa Htd, Gated, Near Bus Stop, Playground, Biking/Walking Path, Clubhouse
Exterior: Wood Frame, Painted, Stucco
Fee HOA: 132/Monthly
Flooring: Carpet, Tile
HOA Y/N: Yes
Interior: Full Bth Master Bdrm, Double Vanity, Eat-in Kitchen, Kitchen Island, Non-laminate Counter
Laundry: Engy Star (See Rmks)
Property Sub Type: Townhouse
Sewer: Public Sewer
Water: Public
Local Schools
High School: Horizon High School
Middle School: Sunrise Middle School
Elementary School: Copper Canyon Elementary School
School District: Paradise Valley Unified District
Listed By / Shown By
Listed By
Agency Name: The Brokery
Agency Phone: 602-888-6375
Shown By
Agency Title: Arizona Best Real Estate
Agency Phone: 480-948-4711

Estimate Your Payment
Estimated Payment
$ 1,893.21 per month $1,491.13 Principal & Interest $206.67 Property Tax $195.42 Homeowner's Insurance
5041 E Anderson Drive | MLS# 7092275
This townhouse located at 5041 E Anderson Drive, Scottsdale, AZ 85254 is currently listed for sale with an asking price of $670,000. This property was built in 2022 and has 3 bedrooms. E Anderson Drive is located in the ARABELLA PARCEL 1 subdivision within the Paradise Valley Unified District school district. Search ARABELLA PARCEL 1 real estate on www.arizonabest.com today.