
BEDS3
BATHS2
SQUARE FEET1,667
MLS#7077251
STATUSUnder Contract-Backups
PROPERTY TYPEResidential - Single Family
SUBDIVISIONDAVE BROWN UTOPIA
SCHOOLDeer Valley Unified District
Property Description
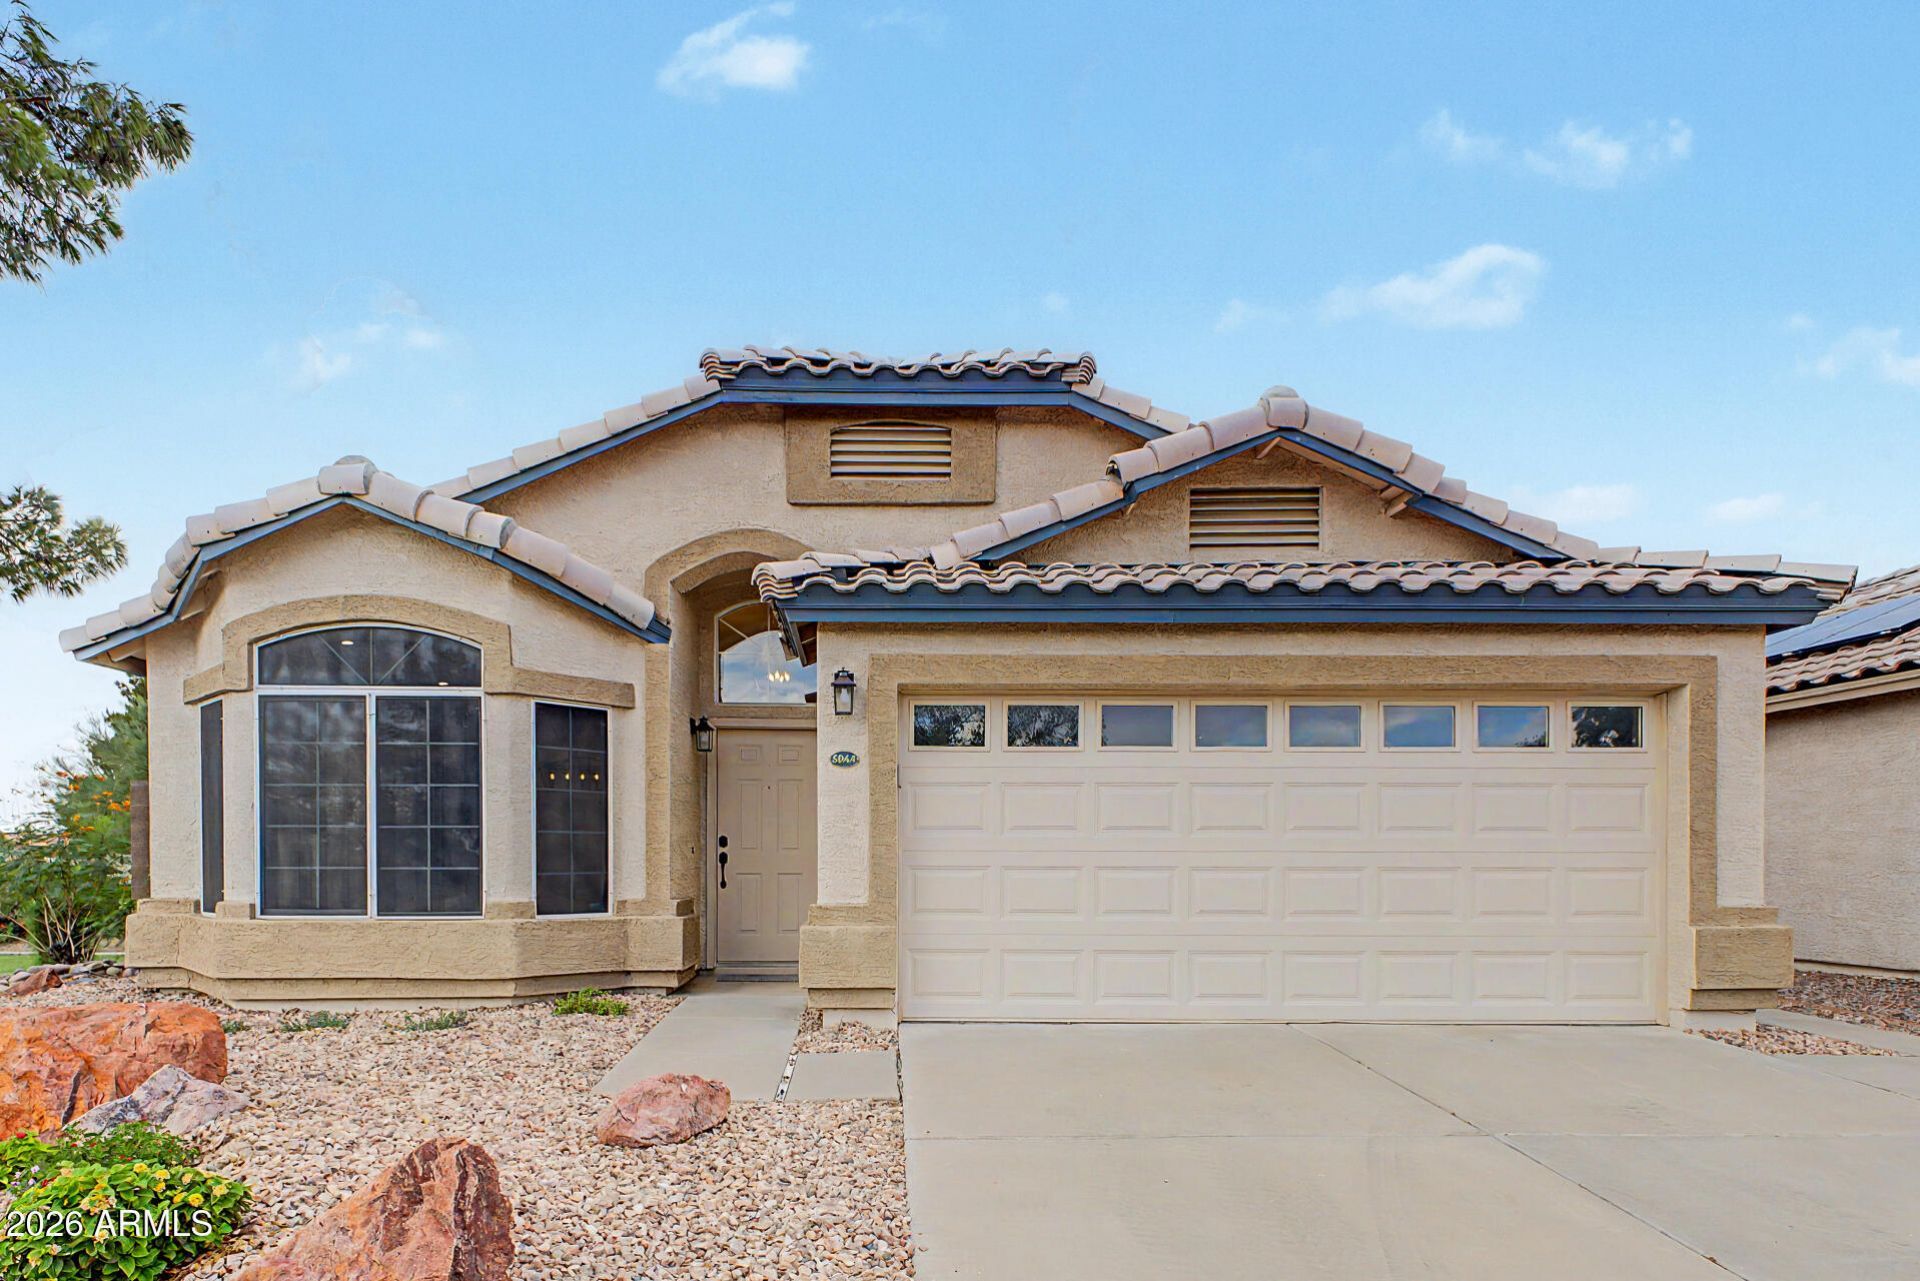
Beautifully remodeled and truly move-in ready in a prime West Valley location! This home has been thoughtfully updated from top to bottom, blending modern finishes with comfort and functionality. Step inside to find new tile flooring and a stunning remodeled kitchen featuring high-end cabinetry, new countertops, new appliances, and a custom pantry offering plenty of storage. The primary bathroom feels like a private retreat with designer finishes, elegant clawfoot soaking tub, beautifully tiled shower, and sleek glass enclosure. Major updates add even more value and peace of mind, including a newer roof, irrigation system, garage door, and opener. Conveniently located near parks, highly rated schools, shopping, dining, and everyday amenities!
Property Features
Property Type: Residential - Single Family
Cooling: Ceiling Fan(s), Central Air
Fenced: Yes
Garage: 2
Heating: Electric
Lot Size: 0.11 Acres
Roof Type: Tile
Stories: 1.0
Taxes: $1,905
Year Built: 1995
Feature Descriptions
Assoc. Fee Includes: Maintenance Grounds
Days on Site: 16
Exterior: Wood Frame, Painted, Stucco
Exterior: Private Yard
Fee HOA: 140/Semi-Annually
Flooring: Carpet, Tile
HOA Y/N: Yes
Interior: Full Bth Master Bdrm, Separate Shwr & Tub, Double Vanity, Breakfast Bar, Pantry, Kitchen Island, Non-laminate Counter, Quartz Countertops, High Speed Internet, Vaulted Ceiling(s), No Interior Steps
Laundry: Washer Hookup, Inside
Parking: Garage Door Opener, Direct Access
Property Sub Type: Single Family Residence
Sewer: Public Sewer
Water: Public
Local Schools
High School: Deer Valley High School
Middle School: Desert Sky Middle School
Elementary School: Mountain Shadows Elementary School
School District: Deer Valley Unified District
Listed By / Shown By
Listed By
Agency Name: Redfin Corporation
Agency Phone: 602-483-4919
Shown By
Agency Title: Arizona Best Real Estate
Agency Phone: 480-948-4711

Estimate Your Payment
Estimated Payment
$ 1,291.50 per month $1,001.50 Principal & Interest $158.75 Property Tax $131.25 Homeowner's Insurance
5044 W Ponderosa Lane | MLS# 7077251
This single family home located at 5044 W Ponderosa Lane, Glendale, AZ 85308 is currently listed for sale with an asking price of $450,000. This property was built in 1995 and has 3 bedrooms with 1667 sq. ft. W Ponderosa Lane is located in the DAVE BROWN UTOPIA subdivision within the Deer Valley Unified District school district. Search DAVE BROWN UTOPIA real estate on www.arizonabest.com today.