
BEDS4
BATHS3
MLS#7064844
STATUSActive
PROPERTY TYPEResidential - Townhouse
SUBDIVISIONARABELLA PARCEL 1
SCHOOLParadise Valley Unified District
Property Description
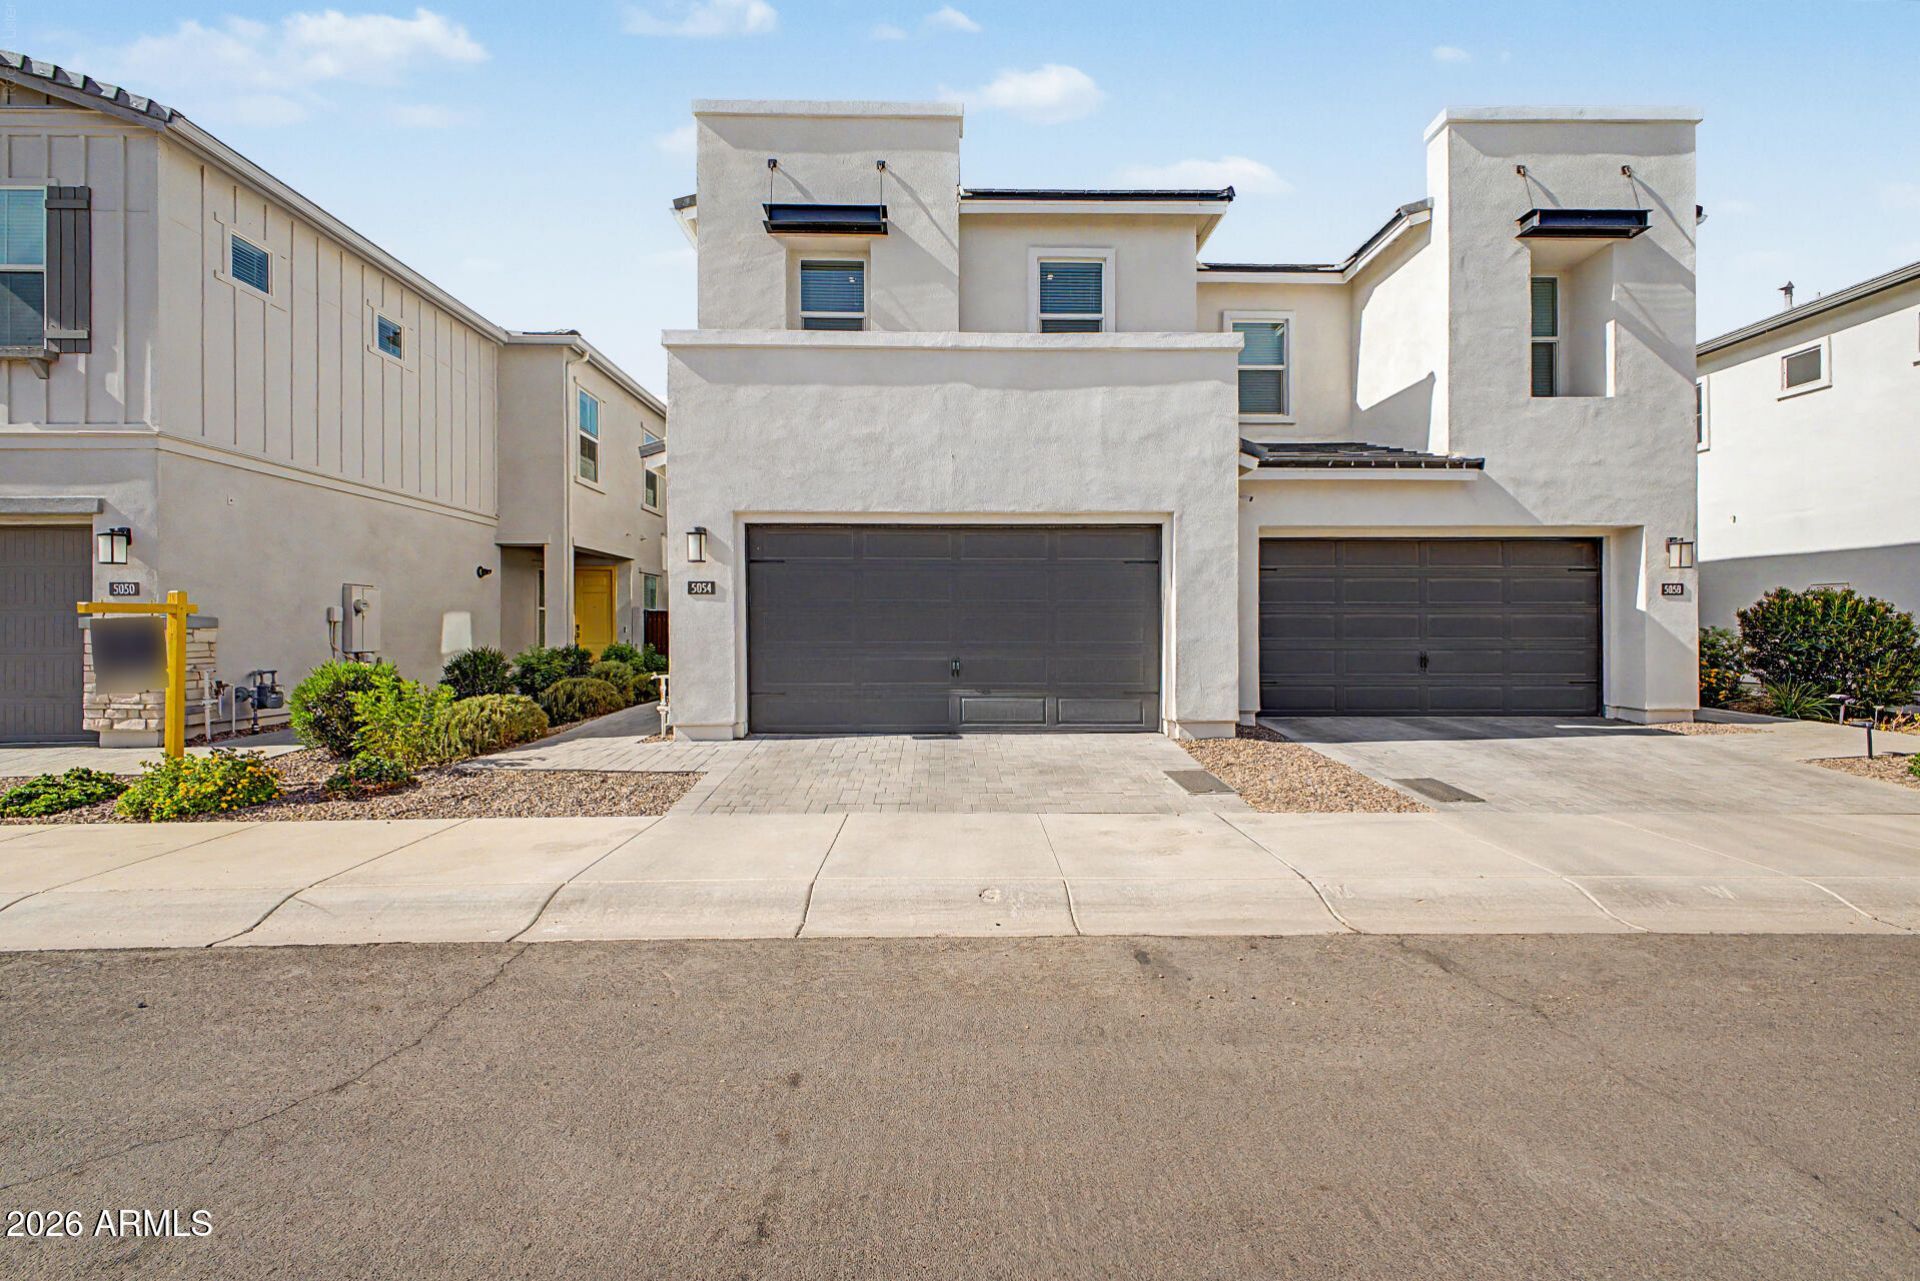
THIS HOME WILL NOT LAST! PRICED TO SELL! DONT MISS THIS OPPORTUNITY! Premium Lexington plan in gated Arabella, coveted 85254. This 2022-built, move-in-ready townhome offers 4 true bedrooms plus downstairs den & upstairs loft, 2.5 baths, 2,311 sq ft, 2-car garage and private low-maintenance yard. Open-concept main level features a spacious great room, dining area & island kitchen w/ stone counters, stainless appliances & walk-in pantry. Upstairs includes a large primary suite, 3 additional bedrooms and loft. Enjoy a gated community w/ pool, parks, playgrounds & walking paths, min from Loop 101, Kierland, Scottsdale Quarter, Desert Ridge & Paradise Valley dining. Arabella residents enjoy a gated entry, community pool, parks, playgrounds & walking paths. Single owner & practically new.
Property Features
Property Type: Residential - Townhouse
Cooling: Programmable Thmstat, ENERGY STAR Qualified Equipme
Fenced: Yes
Garage: 2
Heating: Natural Gas
Home Style: Contemporary
Lot Size: 0.06 Acres
Roof Type: Tile
Stories: 2.0
Taxes: $2,539
Year Built: 2022
Feature Descriptions
Assoc. Fee Includes: Front Yard Maint, Maintenance Grounds
Community Features: Gated, Playground
Days on Site: 64
Exterior: Block, Wood Frame, Painted, Stucco
Exterior: Private Yard
Fee HOA: 132/Monthly
Flooring: Carpet, Tile
HOA Y/N: Yes
Interior: Full Bth Master Bdrm, Double Vanity, Breakfast Bar, Kitchen Island, Walk-in Pantry, Granite Counters, Non-laminate Counter, High Speed Internet, Smart Home, 9+ Flat Ceilings
Laundry: Washer Hookup, Inside
Parking: Garage Door Opener, Direct Access, Attached Garage
Property Sub Type: Townhouse
Sewer: Public Sewer
Water: Public
Local Schools
High School: Horizon High School
Middle School: Sunrise Middle School
Elementary School: Copper Canyon Elementary School
School District: Paradise Valley Unified District
Listed By / Shown By
Listed By
Agency Name: Universal Realty, LLC
Agency Phone: 602-334-3337
Shown By
Agency Title: Arizona Best Real Estate
Agency Phone: 480-948-4711

Estimate Your Payment
Estimated Payment
$ 1,907.95 per month $1,499.81 Principal & Interest $211.58 Property Tax $196.55 Homeowner's Insurance
5054 E Anderson Drive | MLS# 7064844
This townhouse located at 5054 E Anderson Drive, Scottsdale, AZ 85254 is currently listed for sale with an asking price of $673,900. This property was built in 2022 and has 4 bedrooms. E Anderson Drive is located in the ARABELLA PARCEL 1 subdivision within the Paradise Valley Unified District school district. Search ARABELLA PARCEL 1 real estate on www.arizonabest.com today.