
BEDS3
BATHS2
MLS#7071044
STATUSActive
PROPERTY TYPEResidential - Single Family
SUBDIVISIONCAMELBACK VILLAGE
SCHOOLTolleson Union High School District
Property Description
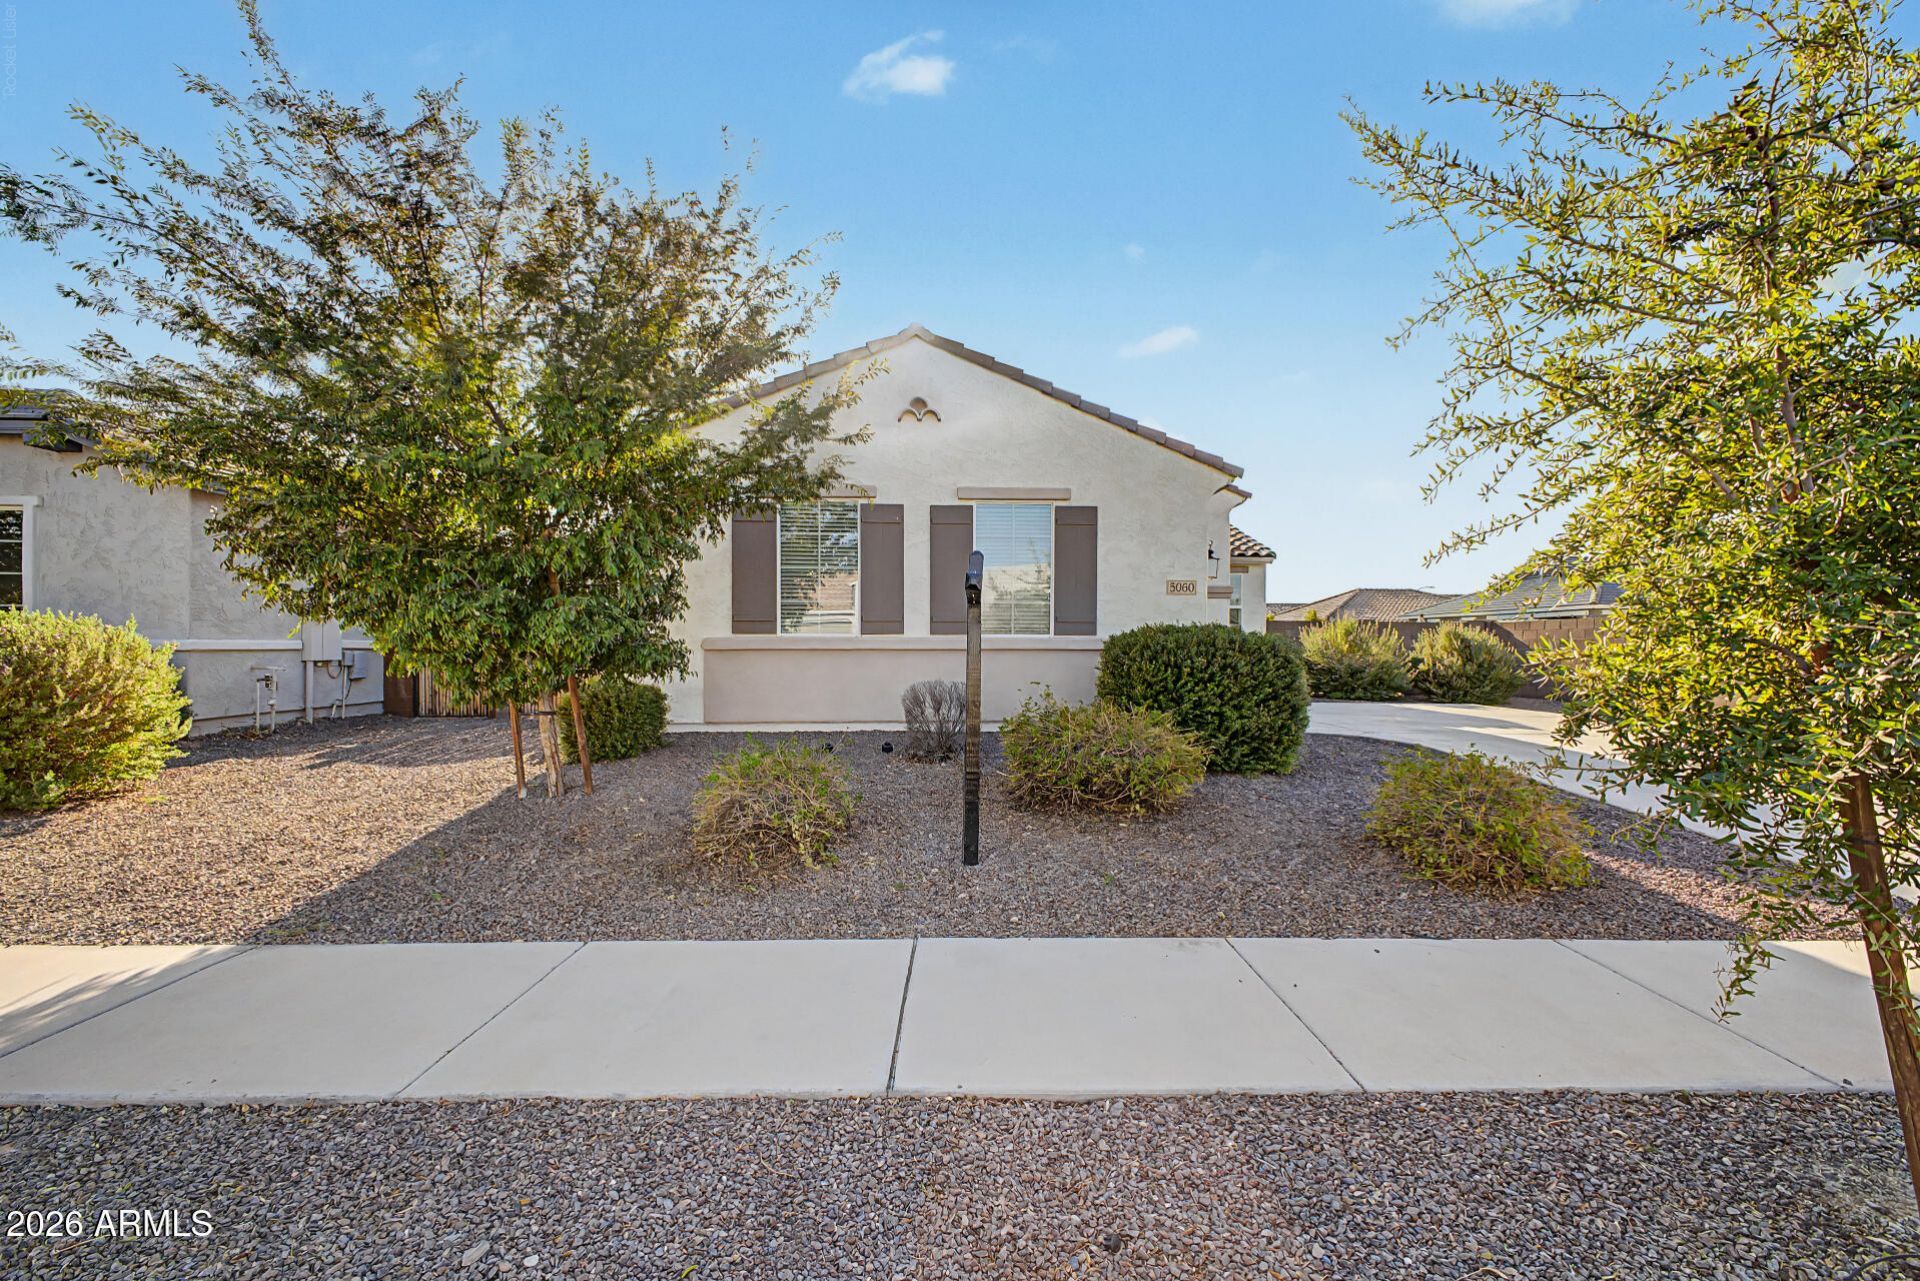
Beautiful home with a POOL in the gated Camelback Village! Offering 3 beds + den, 2 baths, 2-car garage, & a low-care landscape. The interior features tons of natural light, recessed lighting, neutral palette, and wood-look tile flooring w/carpet in bedrooms. Youll love the seamlessly flowing layout! The welcoming living space is paired with multi-sliding doors to the back. The impressive eat-in kitchen boasts SS appliances, granite counters, a pantry, shaker cabinetry w/crown molding, and an island w/breakfast bar. Versatile den for an office! Large main bedroom has outdoor access and an ensuite with dual sinks & a walk-in closet. Enjoy the backyard oasis with a covered patio, built-in BBQ grill & seating bar, artificial turf, well-laid pavers, fireplace, and a sparkling pool! Just WOW!
Property Features
Property Type: Residential - Single Family
Cooling: Central Air, Programmable Thmstat
Fenced: Yes
Fireplaces: 1
Garage: 2
Heating: Electric
Home Style: Ranch
Lot Size: 0.23 Acres
Roof Type: Tile, Concrete
Stories: 1.0
Taxes: $3,246
Year Built: 2020
Feature Descriptions
Accessibility: Lever Handles
Assoc. Fee Includes: Maintenance Grounds
Community Features: Gated, Near Bus Stop, Playground, Biking/Walking Path
Days on Site: 61
Exterior: Wood Frame, Painted, Stucco
Exterior: Built-in Barbecue
Fee HOA: 140/Monthly
Fireplace: Exterior Fireplace, Wood Burning
Flooring: Carpet, Tile
HOA Y/N: Yes
Interior: 3/4 Bath Master Bdrm, Double Vanity, Eat-in Kitchen, Breakfast Bar, Pantry, Kitchen Island, Granite Counters, High Speed Internet, Master Downstairs, 9+ Flat Ceilings, No Interior Steps
Laundry: Washer Hookup, Inside
Parking: Garage Door Opener, Direct Access, Attached Garage
Pool: Outdoor
Property Sub Type: Single Family Residence
Sewer: Public Sewer
Swimming Pool: Yes
Water: Public
Local Schools
High School: Copper Canyon High School
Middle School: Sunset Ridge Elementary School - Glendal
Elementary School: Sunset Ridge Elementary School
School District: Tolleson Union High School District
Listed By / Shown By
Listed By
Agency Name: A.Z. & Associates
Agency Phone: 602-400-3234
Shown By
Agency Title: Arizona Best Real Estate
Agency Phone: 480-948-4711

Estimate Your Payment
Estimated Payment
$ 1,652.21 per month $1,221.61 Principal & Interest $270.50 Property Tax $160.10 Homeowner's Insurance
5060 N 84th Drive | MLS# 7071044
This single family home located at 5060 N 84th Drive, Glendale, AZ 85305 is currently listed for sale with an asking price of $548,900. This property was built in 2020 and has 3 bedrooms. N 84th Drive is located in the CAMELBACK VILLAGE subdivision within the Tolleson Union High School District school district. Search CAMELBACK VILLAGE real estate on www.arizonabest.com today.