
BEDS3
BATHS
SQUARE FEET2,036
MLS#7024440
STATUSPending
PROPERTY TYPEResidential - Single Family
SUBDIVISIONBRIDGES AT GILBERT PHASE 1 PARCEL 2 REPLAT
SCHOOLHigley Unified School District
Property Description
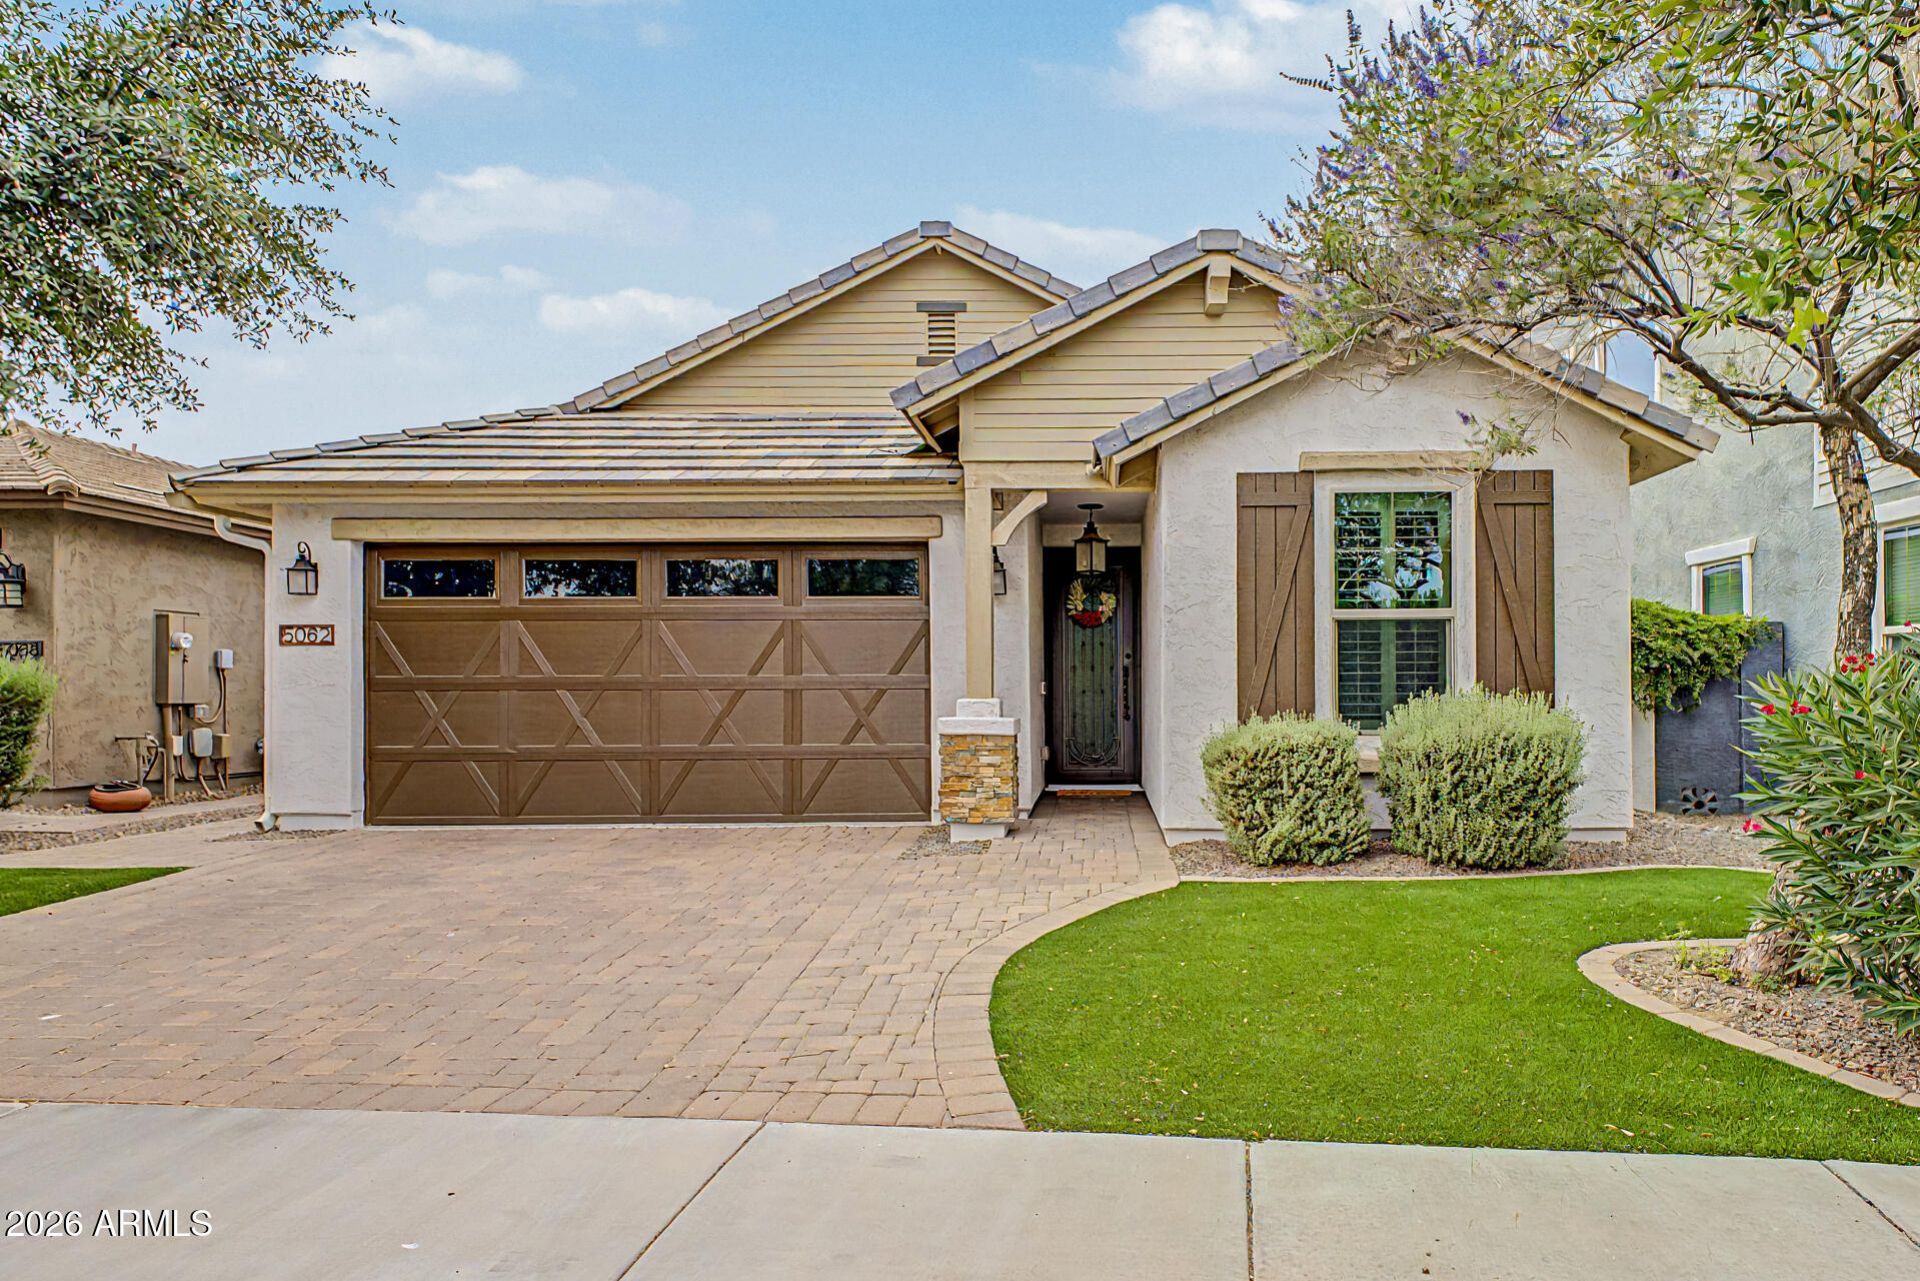
Welcome to this stunning former model home in the highly sought after community of The Bridges. Step into luxury with a beautifully designed kitchen featuring granite countertops, extended counter space and storage, and stainless-steel appliances. The living room showcases a modern gas fireplace complemented by a beautiful stone accent wall. Outside, enjoy your private backyard oasis with a sparkling pool, travertine patio, pergola, and built in grill. Every bedroom includes its own private bathroom, offering exceptional comfort and privacy, and the home continues to impress with plantation shutters throughout, garage storage cabinets, epoxy flooring, EV charger, and a water softener. NEW HVAC 2023, FRESHLY PAINTED EXTERIOR 2026. Dont miss out on this gem!
Property Features
Property Type: Residential - Single Family
Cooling: Ceiling Fan(s), Central Air
Fenced: Yes
Fireplaces: 1
Garage: 2
Heating: Natural Gas
Home Style: Santa Barbara/Tuscan
Lot Size: 0.13 Acres
Roof Type: Tile
Stories: 1.0
Taxes: $2,133
Year Built: 2014
Feature Descriptions
Assoc. Fee Includes: Maintenance Grounds
Community Features: Playground, Biking/Walking Path, Runway Access
Days on Site: 21
Exterior: Wood Frame, Blown Cellulose, Painted, Stucco
Exterior: Built-in Barbecue
Fee HOA: 405/Quarterly
Fireplace: Gas
Flooring: Tile
HOA Y/N: Yes
Interior: Separate Shwr & Tub, Eat-in Kitchen, Breakfast Bar, Pantry, Kitchen Island, Walk-in Pantry, Granite Counters, High Speed Internet
Laundry: Inside
Parking: Garage Door Opener, Attached Garage
Pool: Fenced, Outdoor
Property Sub Type: Single Family Residence
Swimming Pool: Yes
Water: Public
Local Schools
High School: Higley High School
Middle School: Sossaman Middle School
School District: Higley Unified School District
Listed By / Shown By
Listed By
Agency Name: My Home Group Real Estate
Agency Phone: 480-685-2760
Shown By
Agency Title: Arizona Best Real Estate
Agency Phone: 480-948-4711

Estimate Your Payment
Estimated Payment
$ 1,775.94 per month $1,413.01 Principal & Interest $177.75 Property Tax $185.18 Homeowner's Insurance
5062 S Bridal Vail Drive | MLS# 7024440
This single family home located at 5062 S Bridal Vail Drive, Gilbert, AZ 85298 is currently listed for sale with an asking price of $634,900. This property was built in 2014 and has 3 bedrooms with 2036 sq. ft. S Bridal Vail Drive is located in the BRIDGES AT GILBERT PHASE 1 PARCEL 2 REPLAT subdivision within the Higley Unified School District school district. Search BRIDGES AT GILBERT PHASE 1 PARCEL 2 REPLAT real estate on www.arizonabest.com today.