
BEDS3
BATHS3
SQUARE FEET3,014
MLS#6990489
STATUSActive
PROPERTY TYPEResidential - Single Family
SUBDIVISIONPortal 3
SCHOOLPayson Unified District
Property Description
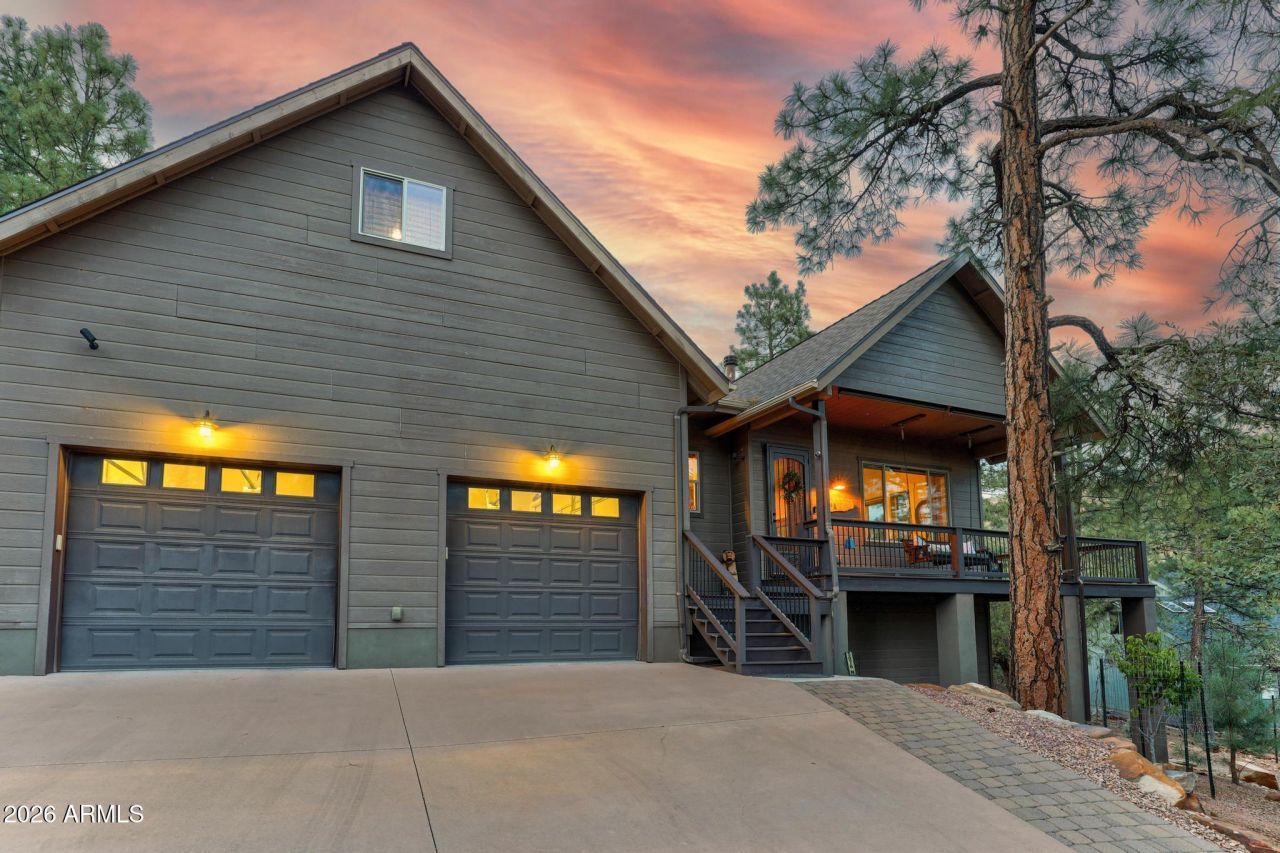
Stunning Home with Breathtaking ViewsThis exceptional home, built in 2015, offers the perfect blend of modern luxury and rustic charm. Featuring wood plank tile flooring throughout and soaring 10-foot ceilings, the open-concept great room has expansive windows and a wraparound deck that highlights stunning views of the Rim. A cozy gas fireplace and wood accents add warmth and character to the space. A convenient office nook provides a dedicated workspace.The gourmet kitchen is a chefs dream, boasting a large island, a 48 dual oven gas range, and a well-appointed butlers pantry with refrigerator, freezer, and microwave. This home features two primary suites, each with its own ensuite bath, ensuring privacy and comfort. Upstairs, a generous 744-square-foot bedroom provides a versat space ideal for guests, kids, or a recreation area.Outdoor living is at its finest with a huge back deck that offers breathtaking views. Second lot off back deck gives tremendous privacy. Additional features include an oversized two-plus car garage, a tankless water heater, and new energy-efficient HVAC system, new roof, and all new trek decking.
Property Features
Property Type: Residential - Single Family
Cooling: Central Air, Programmable Thmstat
Fireplaces: 1
Garage: 2
Heating: Propane
Lot Size: 0.54 Acres
Roof Type: Composition
Stories: 2.0
Taxes: $7,085
Year Built: 2015
Feature Descriptions
Assoc. Fee Includes: Street Maint
Days on Site: 138
Exterior: Wood Frame, Wood Siding
Fee HOA: 600/Annually
Fireplace: Gas
Flooring: Tile
HOA Y/N: Yes
Interior: 3/4 Bath Master Bdrm, Eat-in Kitchen, Kitchen Island, Walk-in Pantry, Granite Counters
Property Sub Type: Single Family Residence
Sewer: Alternative System
Utilities: Propane
Water: Public
Local Schools
High School: Payson High School
Middle School: Other
Elementary School: Other
School District: Payson Unified District
Listed By / Shown By
Listed By
Agency Name: Coldwell Banker Bishop Realty
Agency Phone: 928-476-3282
Shown By
Agency Title: Arizona Best Real Estate
Agency Phone: 480-948-4711

Estimate Your Payment
Estimated Payment
$ 2,767.82 per month $1,925.12 Principal & Interest $590.42 Property Tax $252.29 Homeowner's Insurance
5076 N Juniper Loop | MLS# 6990489
This single family home located at 5076 N Juniper Loop, Pine, AZ 85544 is currently listed for sale with an asking price of $865,000. This property was built in 2015 and has 3 bedrooms with 3014 sq. ft. N Juniper Loop is located in the Portal 3 subdivision within the Payson Unified District school district. Search Portal 3 real estate on www.arizonabest.com today.