
BEDS5
BATHS4
SQUARE FEET3,720
MLS#7014975
STATUSActive
PROPERTY TYPEResidential - Single Family
SUBDIVISIONTATUM CANYON
SCHOOLParadise Valley Unified District
Property Description
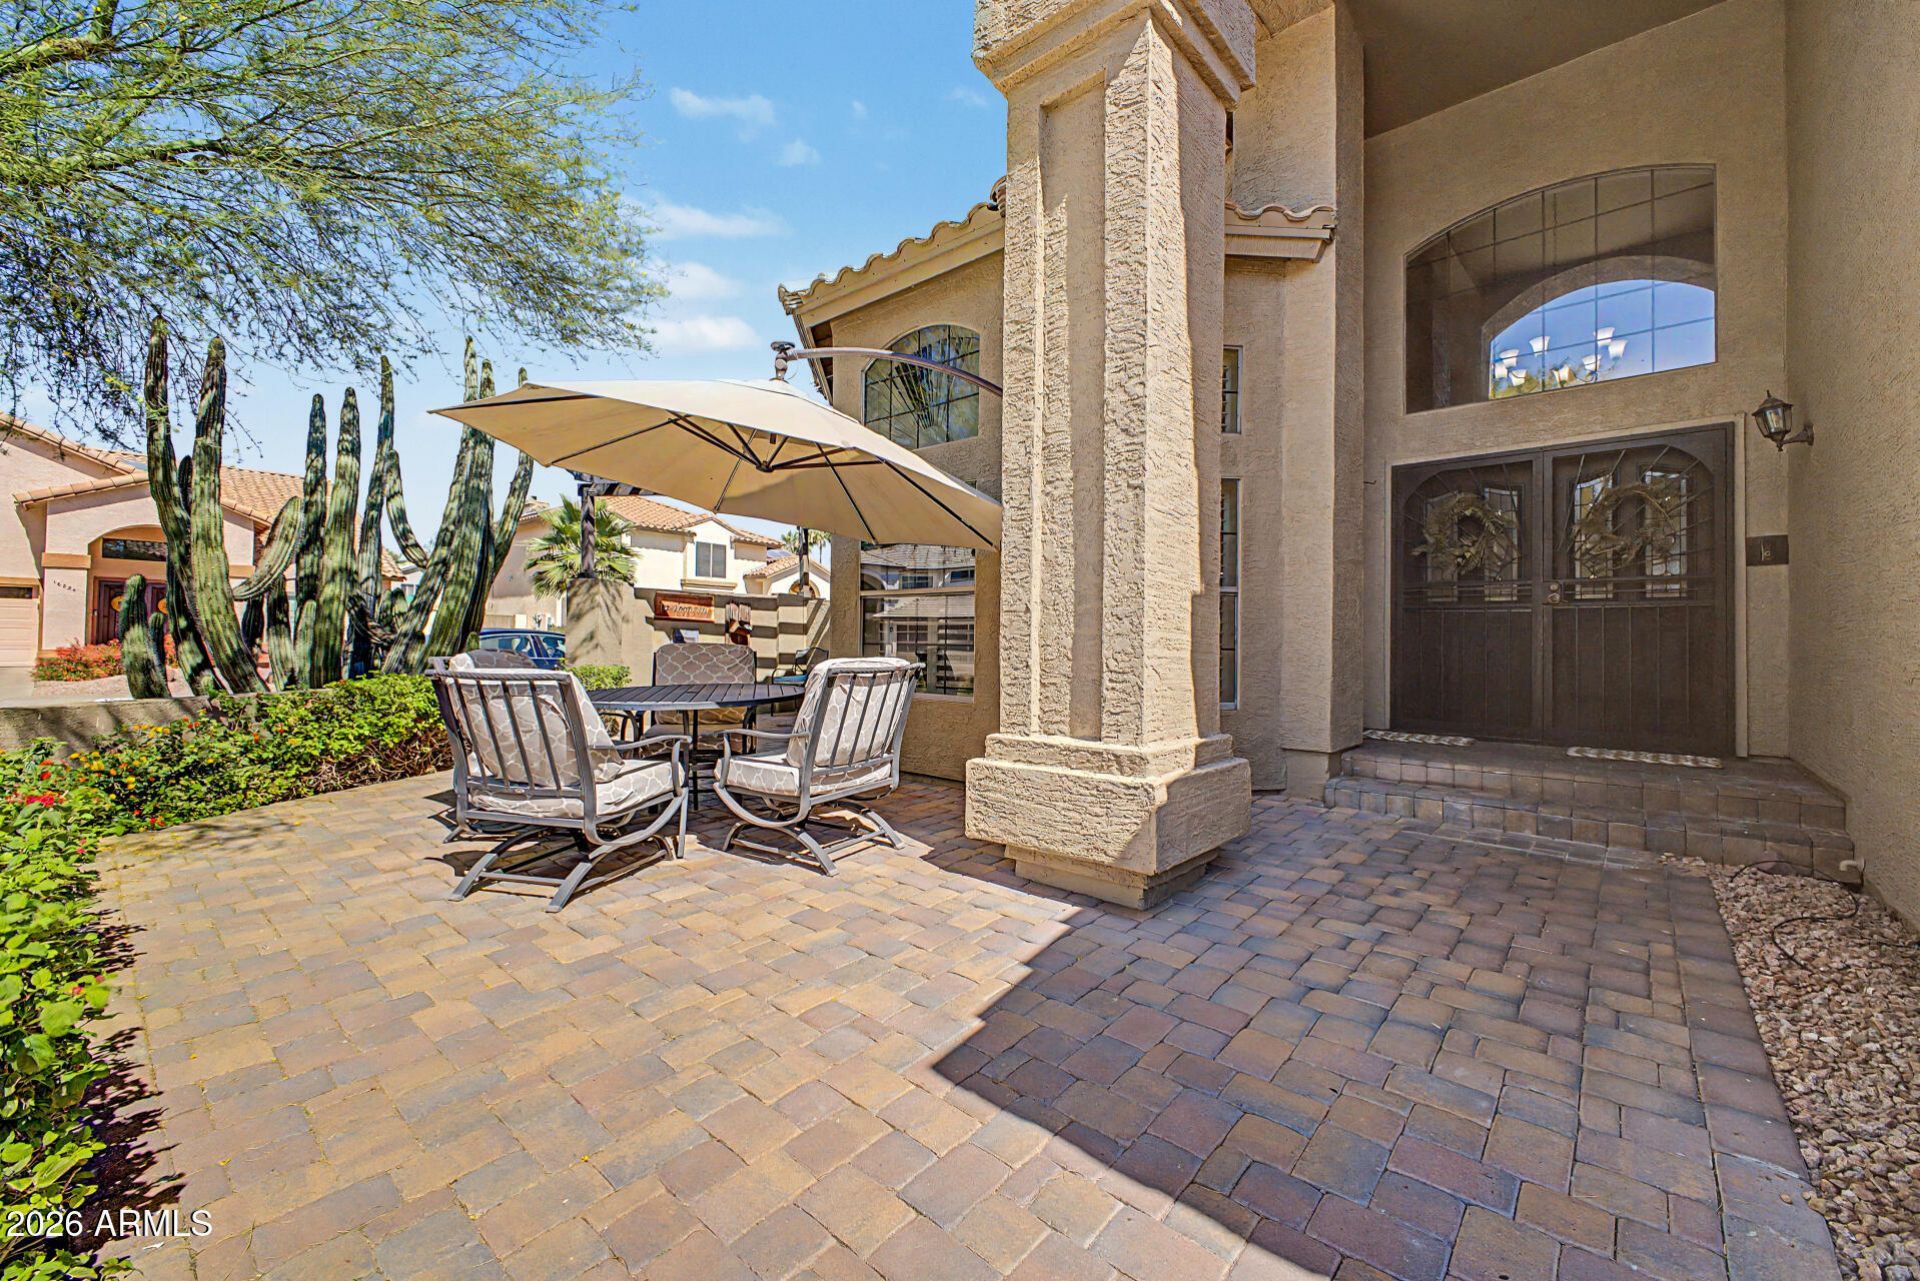
Outstanding 5-bedroom estate nestled on a desirable corner lot! The 3-car garage, basketball hoop, and private courtyard set the tone for what awaits inside. Large living & dining room, with a family room enhanced by picture windows and a cozy fireplace, provide the perfect setting for both entertaining and everyday living. Elegant touches include wood-look flooring, soaring vaulted ceilings, plantation shutters, and stylish light fixtures. Chef-inspired kitchen boasts ample cabinets & cupboards, high-end stainless steel appliances, tile backsplash, a pantry, granite counters, a prep island with a breakfast bar, and a breakfast nook. Flooring on stairs, in common areas, and in bedrooms upstairs replaced in June 2026 to match downstairs for a nice flow throughout the home! lovely bay window. Grand owners retreat is on the main level for convenience, impresses with double door entry, direct outdoor access, a modern ensuite with a soaking tub, and a walk-in closet. Enjoy your entertainers backyard paradise complete with a balcony, covered patio, putting green, sparkling pool, and generous play area. This gem has everything youve dreamed of!
Property Features
Property Type: Residential - Single Family
Cooling: Ceiling Fan(s), Central Air, Programmable Thmstat, He
Fenced: Yes
Fireplaces: 1
Garage: 3
Heating: Electric, Heat Pump
Home Style: Spanish, Contemporary
Lot Size: 0.21 Acres
Roof Type: Tile
Stories: 2.0
Taxes: $4,611
Year Built: 1989
Feature Descriptions
Assoc. Fee Includes: No Fees
Community Features: Near Bus Stop, Biking/Walking Path
Days on Site: 99
Exterior: Balcony, Storage, Private Yard
Exterior: Wood Frame, Blown Cellulose, Ducts Professionally Ai
Fireplace: Family Room, Wood Burning
Flooring: Carpet, Tile, Wood
Interior: Full Bth Master Bdrm, Separate Shwr & Tub, Double Vanity, Tub with Jets, Eat-in Kitchen, Breakfast Bar, Pantry, Kitchen Island, Walk-in Pantry, Granite Counters, Non-laminate Counter, High Speed Internet, Master Downstairs, Vaulted Ceiling(s)
Laundry: Inside
Parking: Garage Door Opener, Direct Access, Attached Garage
Pool: Heated, Play Pool, Variable Speed Pump
Property Sub Type: Single Family Residence
Sewer: Sewer-In & Connected
Special View Info: City
Swimming Pool: Yes
Water: Public
Local Schools
High School: Horizon High School
Middle School: Sunrise Middle School
Elementary School: Whispering Wind Academy
School District: Paradise Valley Unified District
Listed By / Shown By
Listed By
Agency Name: Realty Executives Arizona Territory
Agency Phone: 602-755-8556
Shown By
Agency Title: Arizona Best Real Estate
Agency Phone: 480-948-4711

Estimate Your Payment
Estimated Payment
$ 3,404.93 per month $2,670.68 Principal & Interest $384.25 Property Tax $350.00 Homeowner's Insurance
5102 E Grandview Road | MLS# 7014975
This single family home located at 5102 E Grandview Road, Scottsdale, AZ 85254 is currently listed for sale with an asking price of $1,200,000. This property was built in 1989 and has 5 bedrooms with 3720 sq. ft. E Grandview Road is located in the TATUM CANYON subdivision within the Paradise Valley Unified District school district. Search TATUM CANYON real estate on www.arizonabest.com today.