
BEDS2
BATHS2
MLS#7081273
STATUSActive
PROPERTY TYPEResidential -
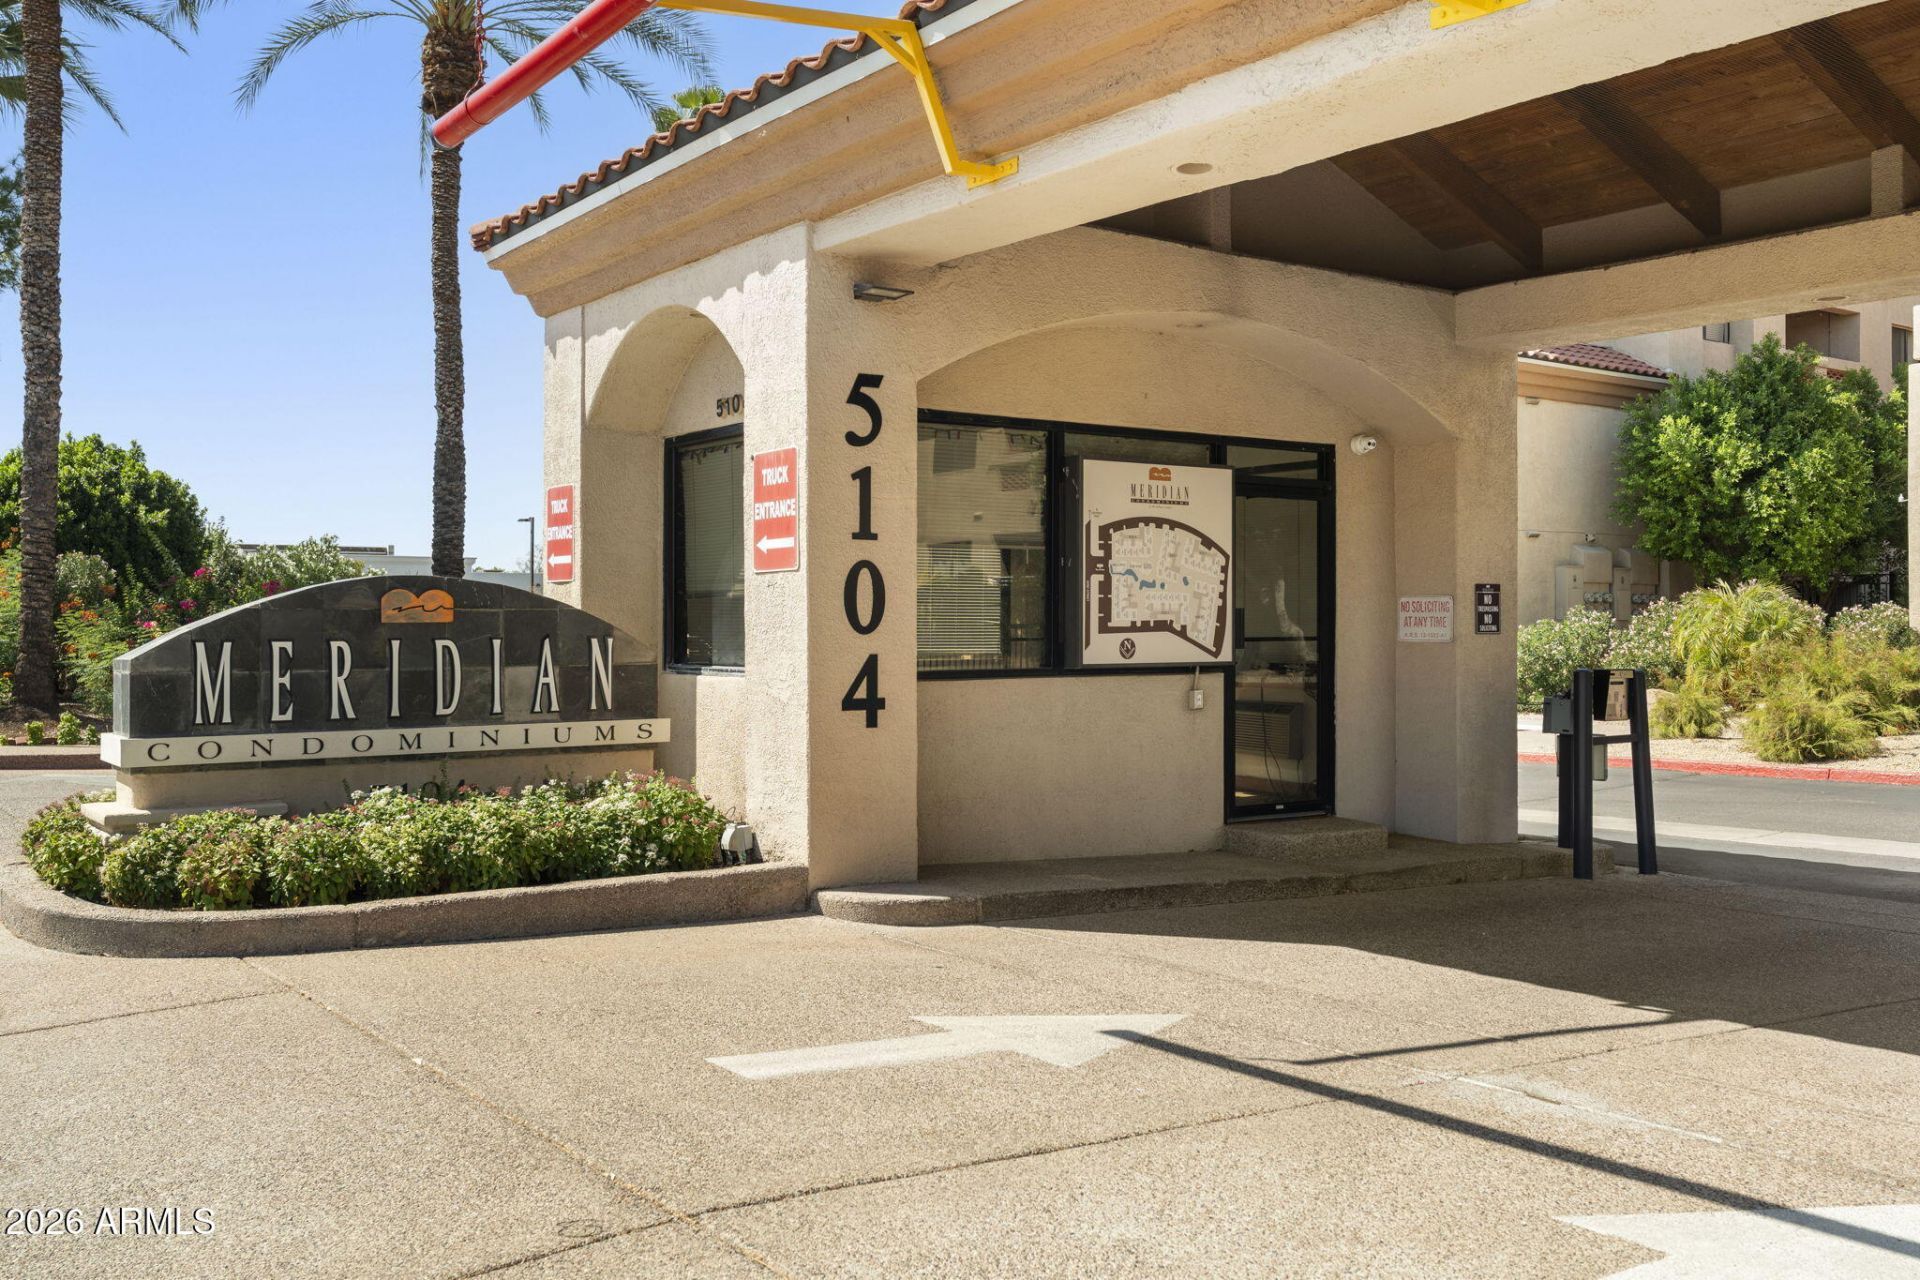
SUBDIVISIONMERIDIAN CONDOMINIUMS
SCHOOLPhoenix Union High School District
Property Description
First-floor 2 bed, 2 bath condo in the Biltmore area with a private walk-out patio, no stairs, and nearly 1,300 square feet of updated living space. The HOA covers water, sewer, trash, pest control, exterior maintenance, roof repair and replacement, and the buildings blanket insurance policy, so much of your monthly cost of ownership is already handled.The split floor plan gives each bedroom its own privacy, and both have spacious walk-in closets, a rare find in condo living. Laminate flooring runs through the kitchen, living, and dining areas, with updated baseboards and full interior paint, and the kitchen cabinetry was refreshed in 2025 for a bright, modern feel. An inside laundry room with extra pantry shelving keeps everything tucked away. Your designated parking space sits right by the elevator, and the pedestrian gate is steps away, putting Safeway, Starbucks, Matts Big Breakfast, and The Collins within a short walk.Meridian Condominiums is professionally managed and offers a community pool, fitness center, sauna, and clubhouse. Pets and rentals are allowed per HOA guidelines. Biltmore Fashion Park, Trader Joes, Whole Foods, and the Biltmore Estates walking paths are minutes away, with quick access to SR-51 for an easy commute anywhere in the Valley.
Property Features
Property Type: Residential -
Cooling: Ceiling Fan(s), Central Air, Programmable Thmstat
Fenced: Yes
Garage: 1
Heating: Electric
Lot Size: 0.03 Acres
Roof Type: Tile
Stories: 4.0
Taxes: $2,254
Year Built: 1990
Feature Descriptions
Assoc. Fee Includes: Maintenance Exterior, Roof Repair, Roof Replacement, Insurance, Water, Sewer, Trash, Pest Control, Front Yard Maint
Community Features: Community Spa, Community Spa Htd, Gated, Near Bus Stop, Clubhouse, Fitness Center
Days on Site: 39
Exterior: Wood Frame, Painted, Stucco
Fee HOA: 524.73/Monthly
Fee HOA 2: 385/Annually
Flooring: Carpet, Laminate, Tile
HOA Y/N: Yes
Interior: Breakfast Bar, Walk-in Pantry, Granite Counters, High Speed Internet, 9+ Flat Ceilings
Laundry: Inside
Parking: Assigned Parking
Property Sub Type: Apartment
Sewer: Public Sewer
Water: Public
Local Schools
High School: Camelback High School
Middle School: Madison #1 Elementary School
Elementary School: Madison #1 Elementary School
School District: Phoenix Union High School District
Listed By / Shown By
Listed By
Agency Name: Compass
Agency Phone: 480-776-1555
Shown By
Agency Title: Arizona Best Real Estate
Agency Phone: 480-948-4711

Estimate Your Payment
Estimated Payment
$ 1,182.14 per month $879.10 Principal & Interest $187.83 Property Tax $115.21 Homeowner's Insurance
5104 N 32nd Street, Unit 144 | MLS# 7081273
This home located at 5104 N 32nd Street, Unit 144, Phoenix, AZ 85018 is currently listed for sale with an asking price of $395,000. This property was built in 1990 and has 2 bedrooms. N 32nd Street, Unit 144 is located in the MERIDIAN CONDOMINIUMS subdivision within the Phoenix Union High School District school district. Search MERIDIAN CONDOMINIUMS real estate on www.arizonabest.com today.