
BEDS2
BATHS2
SQUARE FEET1,224
MLS#7025492
STATUSActive
PROPERTY TYPEResidential -
SUBDIVISIONBILTMORE TERRACE CONDOMINIUMS
SCHOOLPhoenix Union High School District
Property Description
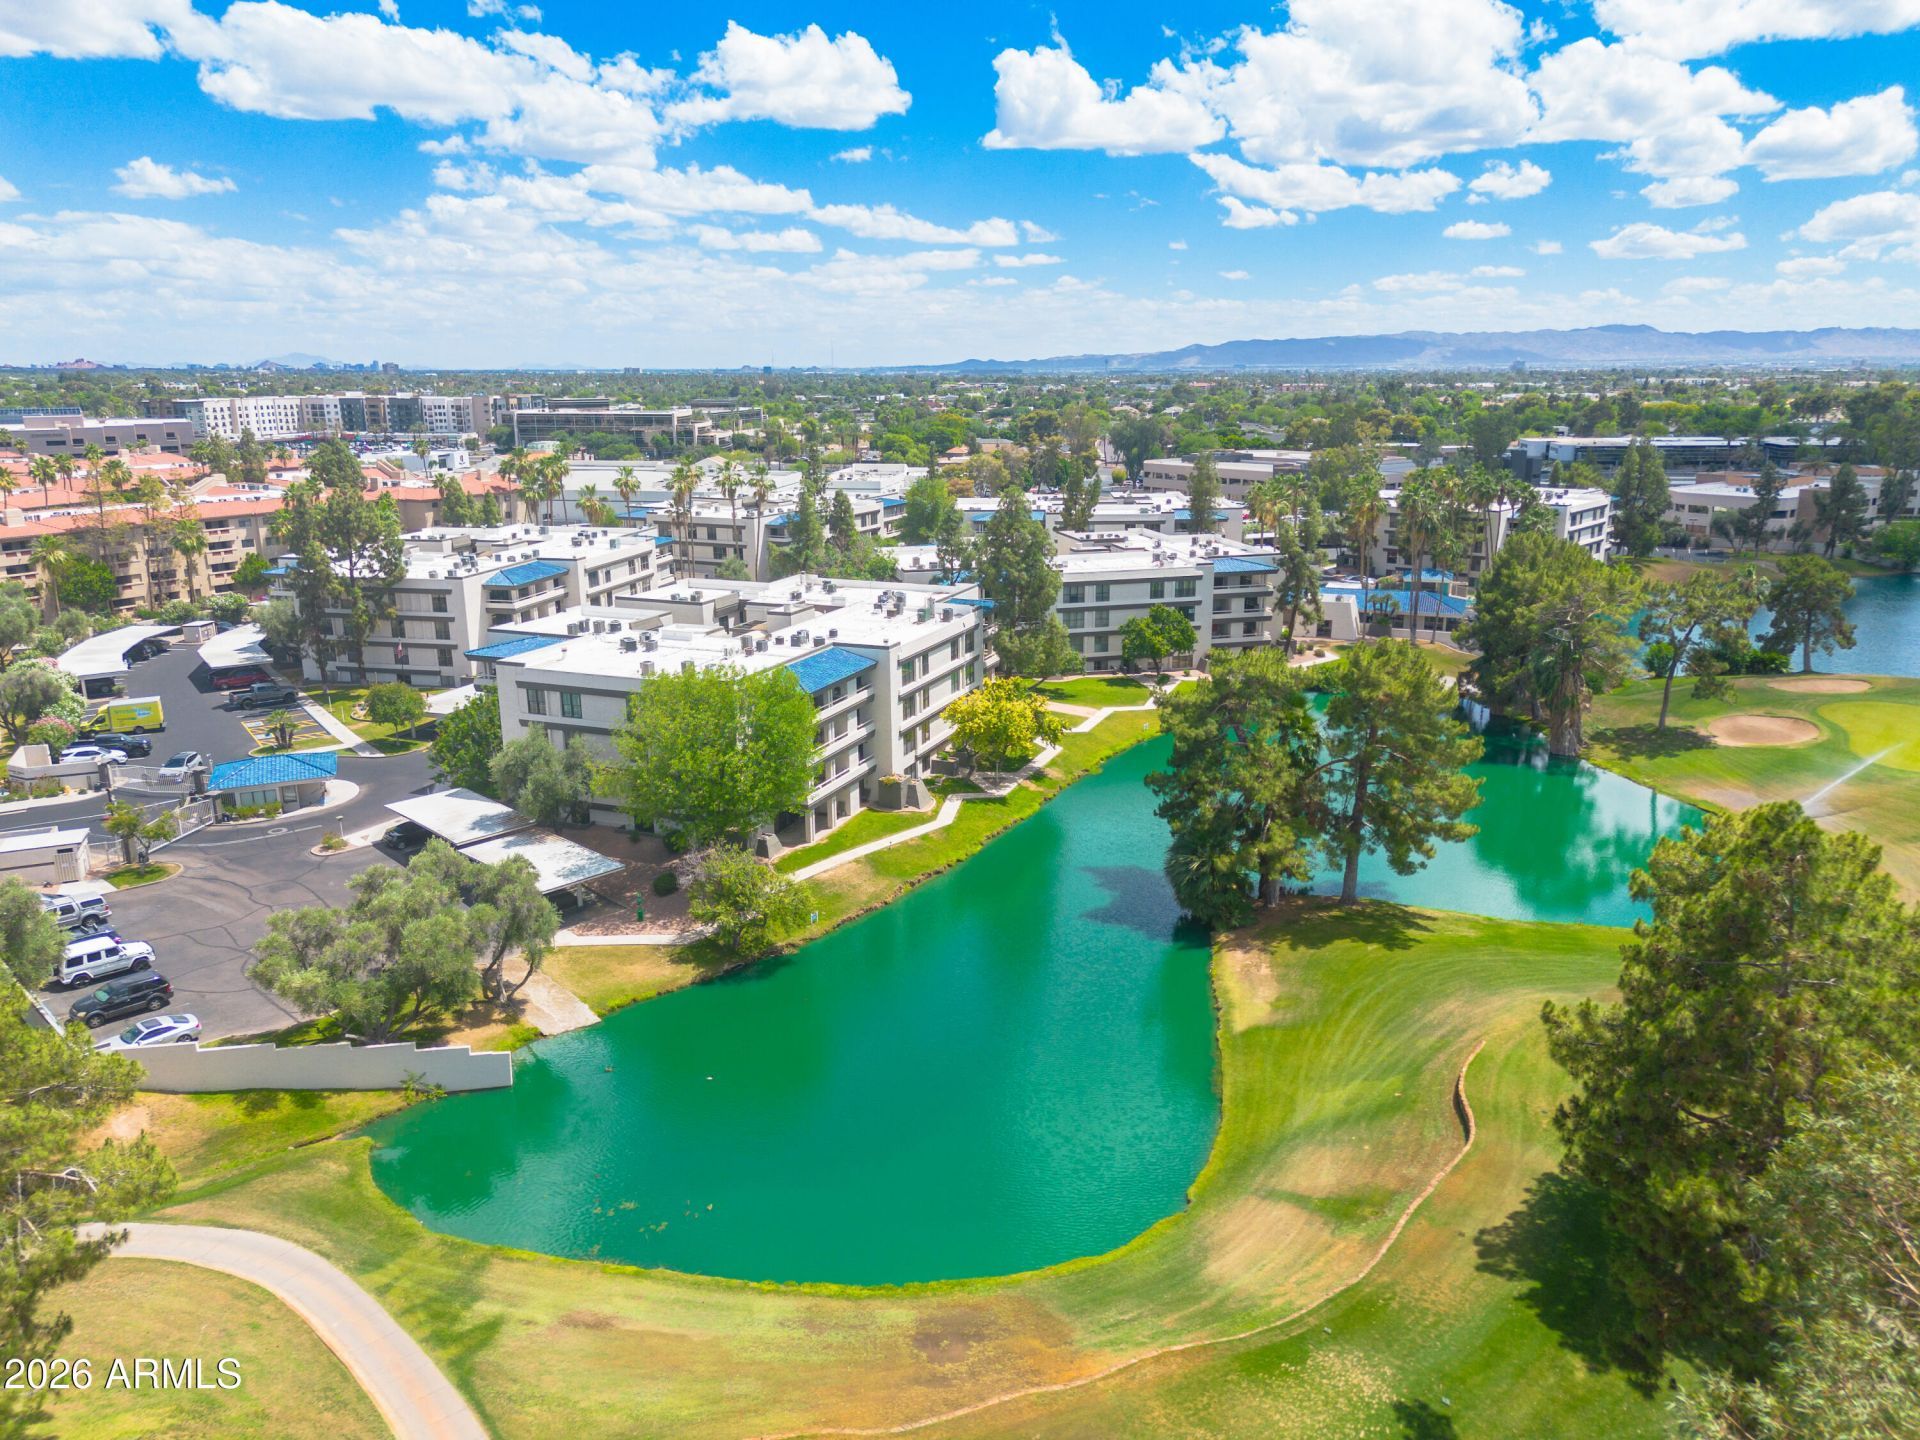
Lovely 2nd floor condo in sought-after Biltmore features 2 BR, 1.5 baths, desirable upgrade as some dont offer extra half bath. Bedrooms split for privacy! New carpet / LVP 2025, fresh paint 2026, crown molding. SS appliances. HUGE walk-in primary closet with built-ins. Mountain views from oversized private balcony w/ storage closet & lush mature landscaping. Located by the lake, golf course view, 2 resort-style pools/spas in gated gem. HOA plans to add EV charging. Fitness center, clubhouse, assigned covered parking, inside laundry, close to elevator and access to shopping, dining and hiking near the AZ Biltmore Resort. Lock n Leave, Airbnb or beautiful place to call home! visit BiltmoreTerrace website for info including self package delivery. All furnishings are negotiable! Stunning!
Property Features
Property Type: Residential -
Cooling: Central Air
Heating: Electric
Lot Size: 0.03 Acres
Roof Type: Built-Up, Tile
Stories: 3.0
Taxes: $2,179
Year Built: 1981
Feature Descriptions
Assoc. Fee Includes: Maintenance Exterior, Roof Repair, Roof Replacement, Insurance, Water, Sewer, Trash, Maintenance Grounds
Community Features: Lake, Community Spa, Community Spa Htd, Gated, Golf, Near Bus Stop, Biking/Walking Path, Clubhouse
Days on Site: 61
Exterior: Wood Frame, Painted, Stucco
Exterior: Balcony, Storage, Private Street(s), Other
Fee HOA: 735.11/Monthly
Fee HOA 2: 325/Annually
Flooring: Carpet, Vinyl
Furnished: Yes
HOA Y/N: Yes
Interior: Full Bth Master Bdrm, Double Vanity, Eat-in Kitchen, Pantry, Non-laminate Counter, High Speed Internet, Elevator, No Interior Steps, Furnished(See Rmrks)
Laundry: Inside
Parking: Assigned Parking
Property Sub Type: Apartment
Water: Public
Local Schools
High School: Camelback High School
Middle School: Madison #1 Elementary School
Elementary School: Madison #1 Elementary School
School District: Phoenix Union High School District
Listed By / Shown By
Listed By
Agency Name: AZArchitecture/Jarson & Jarson
Agency Phone: 480-425-9300
Shown By
Agency Title: Arizona Best Real Estate
Agency Phone: 480-948-4711

Estimate Your Payment
Estimated Payment
$ 1,062.61 per month $778.95 Principal & Interest $181.58 Property Tax $102.08 Homeowner's Insurance
5110 N 31st Way, Unit 322 | MLS# 7025492
This home located at 5110 N 31st Way, Unit 322, Phoenix, AZ 85016 is currently listed for sale with an asking price of $350,000. This property was built in 1981 and has 2 bedrooms with 1224 sq. ft. N 31st Way, Unit 322 is located in the BILTMORE TERRACE CONDOMINIUMS subdivision within the Phoenix Union High School District school district. Search BILTMORE TERRACE CONDOMINIUMS real estate on www.arizonabest.com today.