
BEDS3
BATHS4
MLS#7087877
STATUSActive
PROPERTY TYPEResidential - Single Family
SUBDIVISIONANDORRA
SCHOOLPhoenix Union High School District
Property Description
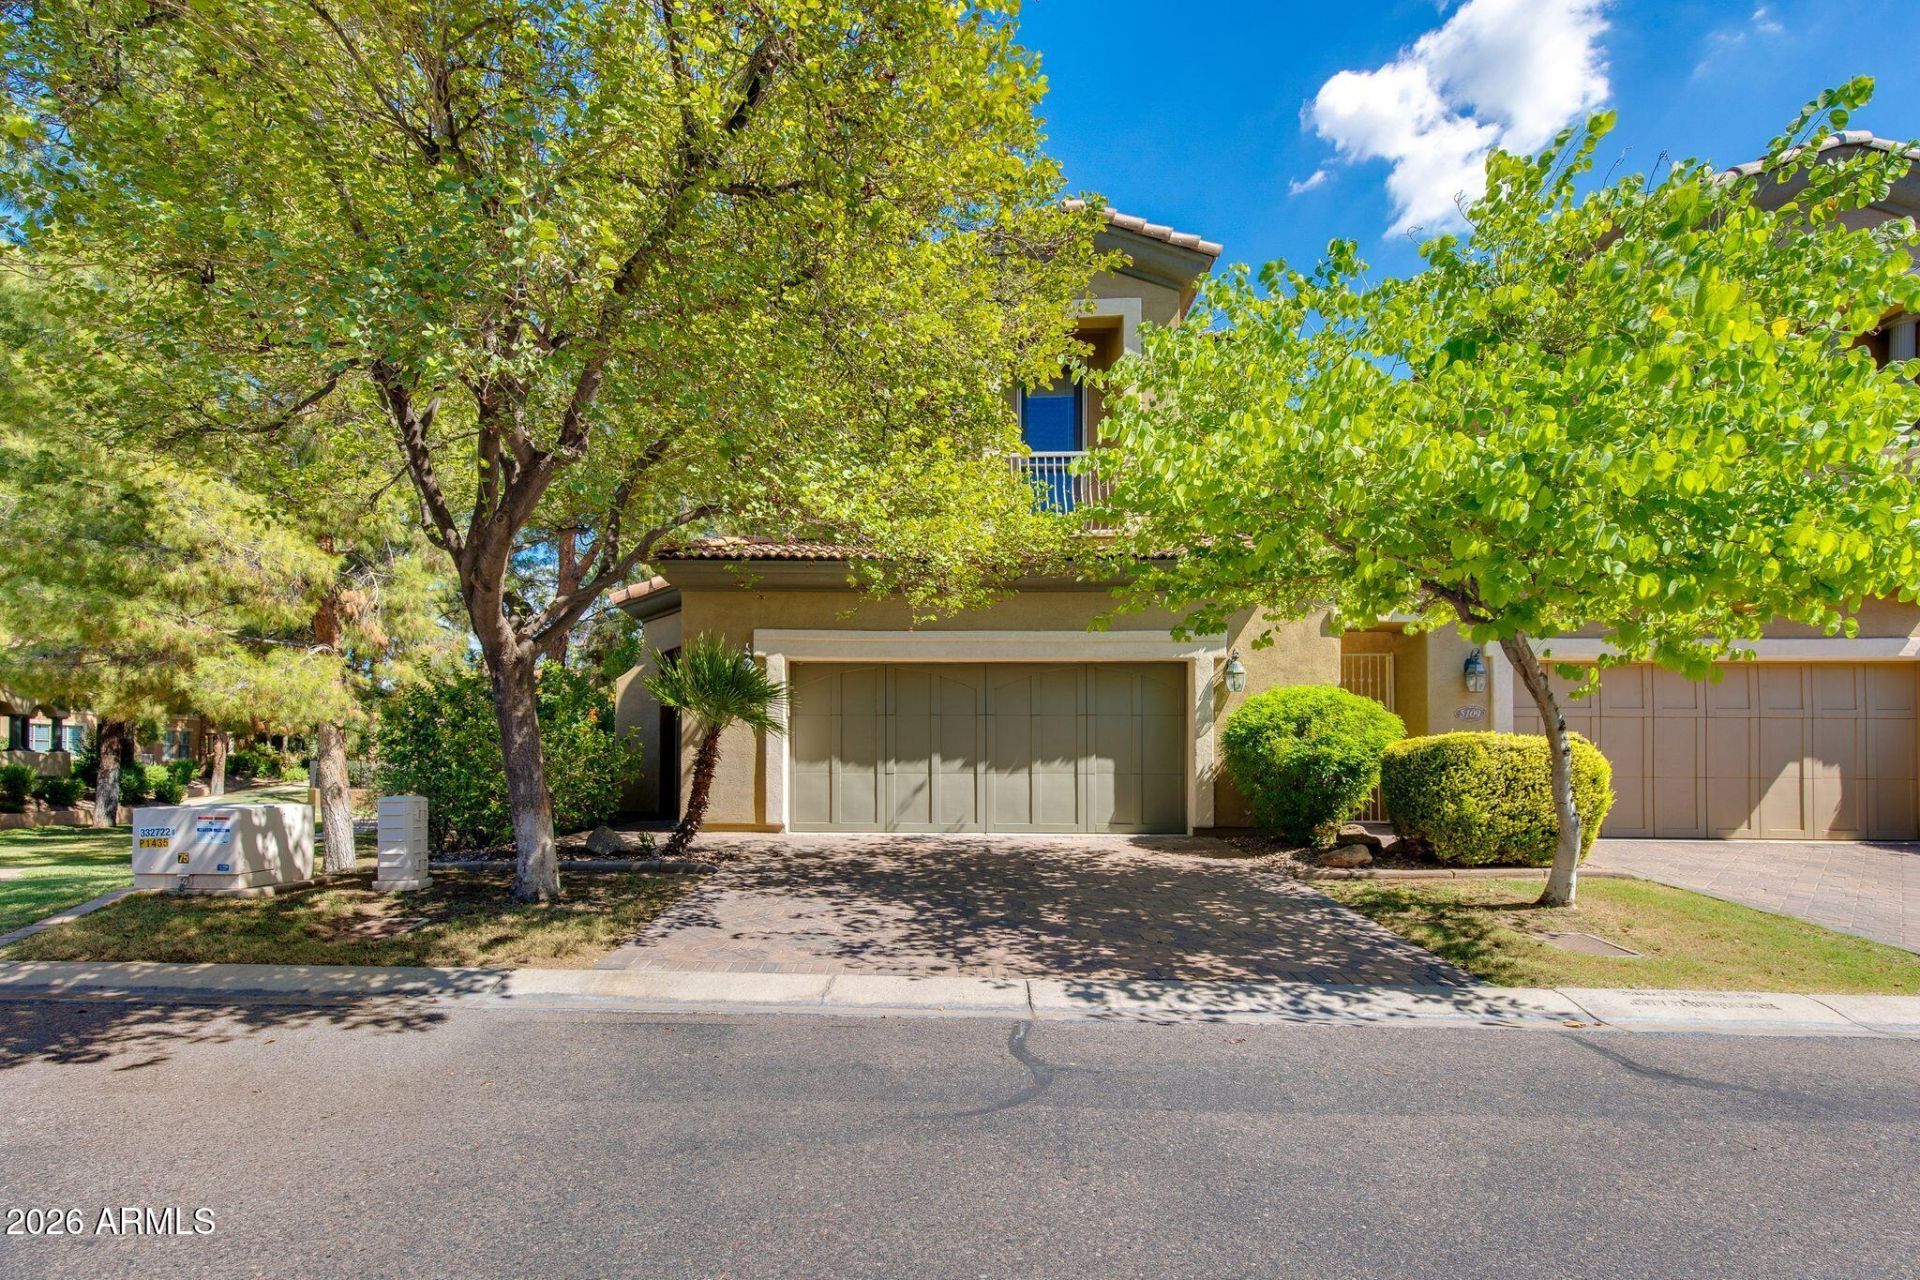
Welcome to this stunning end-unit townhouse in Andorra, one of the Camelback Corridors most sought-after gated communities. Ideally positioned alongside a lush green common area, this 2,546 sq. ft. residence offers an inviting blend of spacious living, privacy, and low-maintenance luxury. The thoughtfully designed floor plan features three large en-suite bedrooms, including a desirable main-level primary suite, plus a convenient powder room. The expansive great room is highlighted by soaring ceilings and a beautiful gas fireplace. Upstairs, two additional en-suite bedrooms and a versatile den area provide exceptional flexibility for guests, a home office, or additional living space. Enjoy the privacy of an end unit, a private covered patio, and access to the community pool. Ideally located near the Biltmore, residents are just minutes from Phoenixs finest dining, shopping, resorts, spas, entertainment, and hiking trails, with convenient access to major highways and Sky Harbor International Airport. A rare opportunity to enjoy a lock-and-leave lifestyle in one of Central Phoenixs most desirable locations with direct access to the Arizona Canal.
Property Features
Property Type: Residential - Single Family
Cooling: Ceiling Fan(s), Central Air, Programmable Thmstat
Fenced: Yes
Fireplaces: 1
Garage: 2 car attached
Heating: Natural Gas
Home Style: Santa Barbara/Tuscan
Lot Size: 0.06 Acres
Roof Type: Built-Up, Tile
Stories: 2.0
Taxes: $5,381
Year Built: 2004
Feature Descriptions
Assoc. Fee Includes: Maintenance Exterior, Roof Repair, Roof Replacement, Insurance, Front Yard Maint, Maintenance Grounds, Street Maint
Community Features: Gated, Biking/Walking Path
Days on Site: 10
Exterior: Wood Frame, Painted, Stucco
Exterior: Private Street(s)
Fee HOA: 484.04/Monthly
Fireplace: Living Room, Gas
Flooring: Carpet, Tile
HOA Y/N: Yes
Interior: Full Bth Master Bdrm, Separate Shwr & Tub, Double Vanity, Breakfast Bar, Granite Counters, High Speed Internet, Master Downstairs, Vaulted Ceiling(s), 9+ Flat Ceilings
Laundry: Inside
Parking: Garage Door Opener, Attchd Gar Cabinets, Direct Access, Attached Garage
Property Sub Type: Single Family Residence
Sewer: Public Sewer
Water: Public
Local Schools
High School: Camelback High School
Middle School: Biltmore Preparatory Academy
Elementary School: Biltmore Preparatory Academy
School District: Phoenix Union High School District
Listed By / Shown By
Listed By
Agency Name: The Brokery
Agency Phone: 602-888-6375
Shown By
Agency Title: Arizona Best Real Estate
Agency Phone: 480-948-4711

Estimate Your Payment
Estimated Payment
$ 2,953.06 per month $2,214.44 Principal & Interest $448.42 Property Tax $290.21 Homeowner's Insurance
5113 N 34th Place | MLS# 7087877
This single family home located at 5113 N 34th Place, Phoenix, AZ 85018 is currently listed for sale with an asking price of $995,000. This property was built in 2004 and has 3 bedrooms. N 34th Place is located in the ANDORRA subdivision within the Phoenix Union High School District school district. Search ANDORRA real estate on www.arizonabest.com today.