
BEDS3
BATHS2
MLS#7105702
STATUSActive
PROPERTY TYPEResidential - Single Family
SUBDIVISIONSUNLAND VILLAGE 3 LOTS 555 THROUGH 859 TRACT J
Property Description
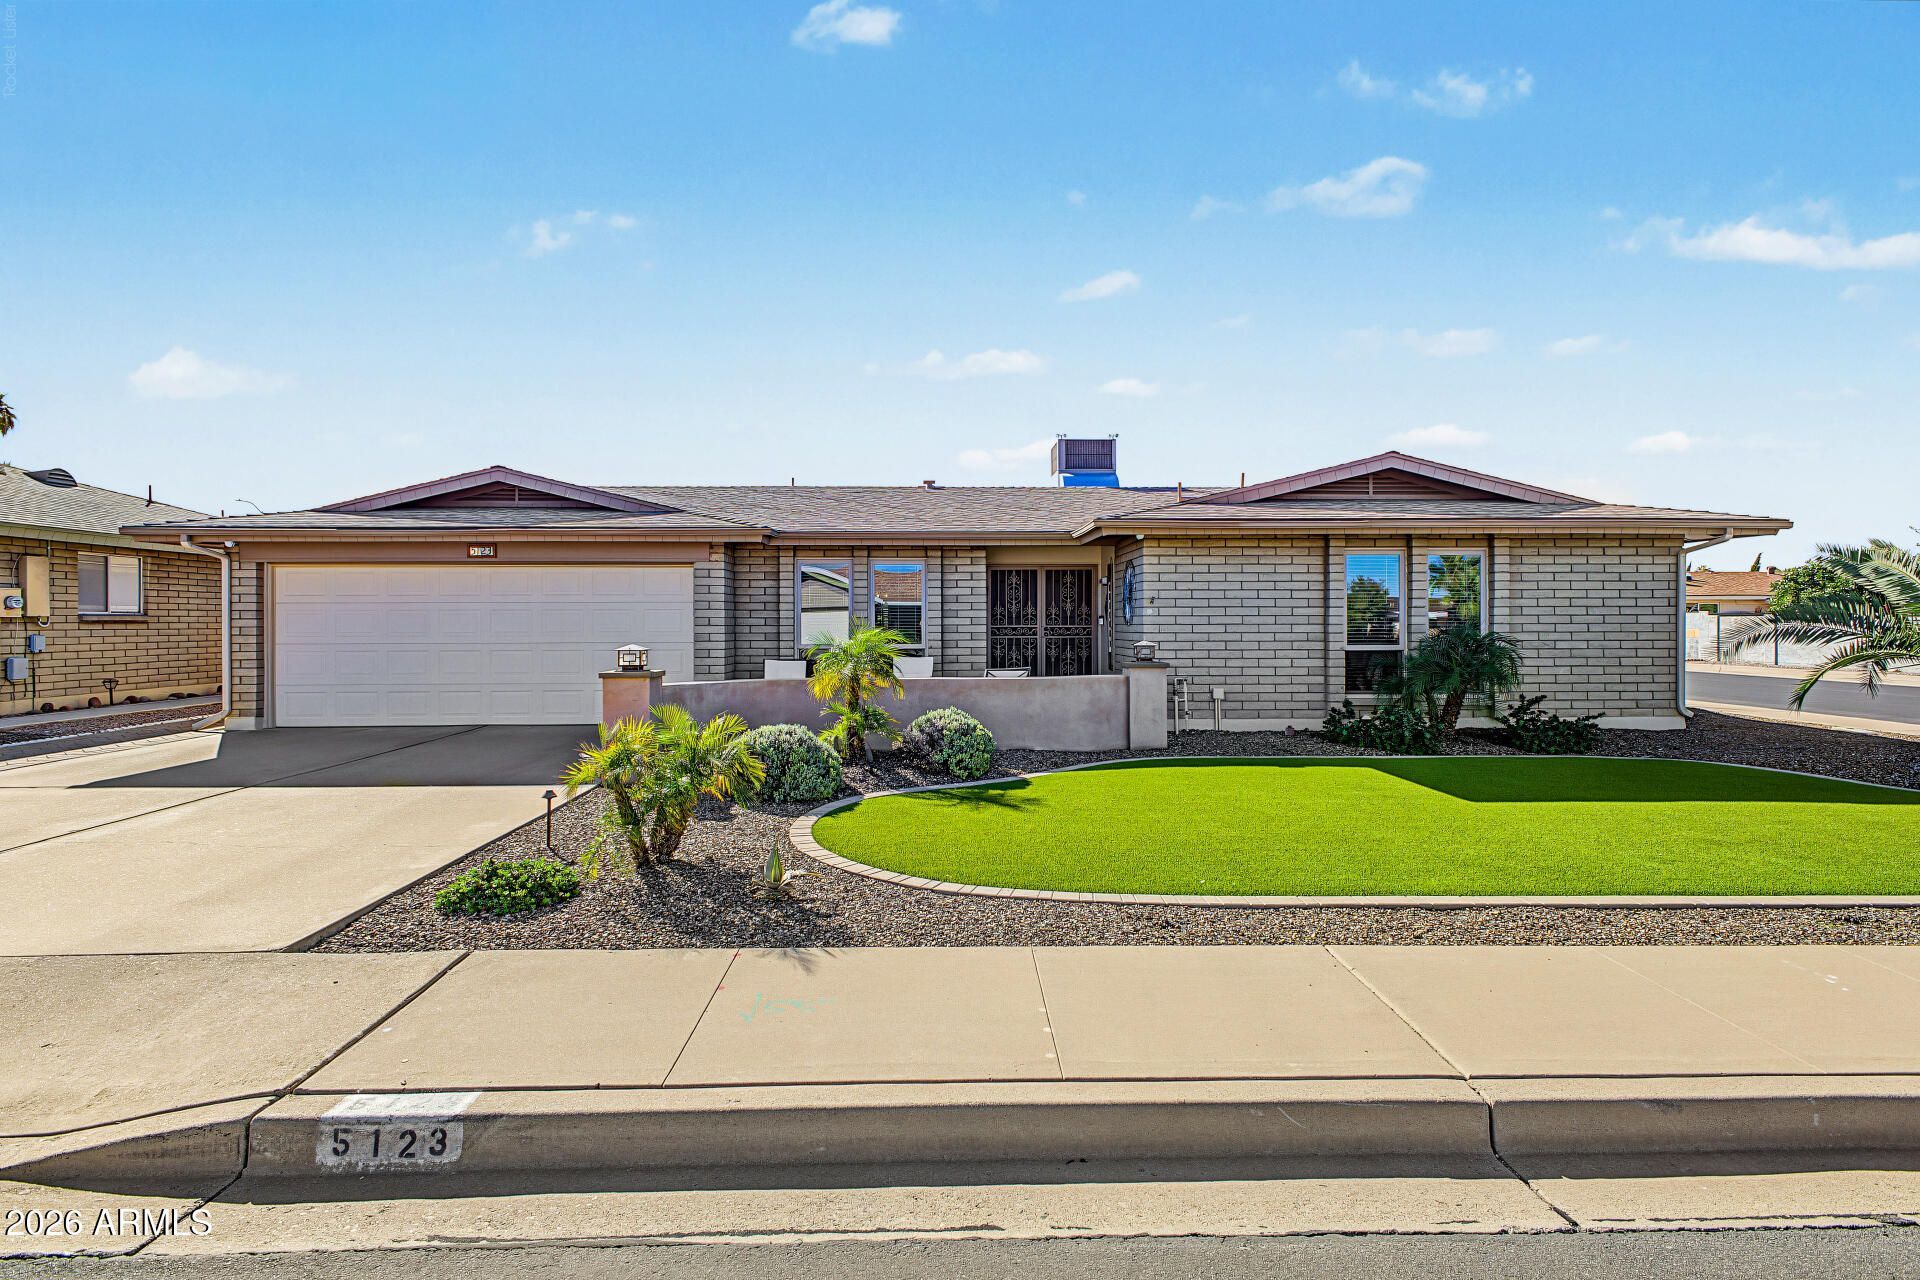
Welcome to this beautifully updated corner-lot home in Sunland Village, featuring manicured landscaping and inviting curb appeal. A two-car garage with attached storage adds convenience. Inside, spacious living areas showcase wood-look flooring, contemporary lighting, and a soothing palette. The pristine kitchen offers shaker-style cabinetry, tile backsplash, quartzite countertops, stainless steel appliances, whole-home water filtration, and a reverse-osmosis system at the sink. The primary retreat includes a dual-sink bathroom and walk-in closet. A flexible den is ideal for an office or creative space, while the AZ room invites casual dining and relaxation. Enjoy the backyard gazebo and putting green--perfect for gatherings and outdoor fun. Come see this pristine home for yourself!
Property Features
Property Type: Residential - Single Family
Cooling: Ceiling Fan(s), Central Air
Fenced: Yes
Garage: 2 car attached
Heating: Electric
Home Style: Ranch
Lot Size: 0.16 Acres
Roof Type: Composition
Stories: 1.0
Taxes: $2,131
Year Built: 1977
Feature Descriptions
Accessibility: Bath Lever Faucets
Assoc. Fee Includes: Maintenance Grounds
Community Features: Community Spa Htd, Golf, Tennis Court(s), Clubhouse
Exterior: Block, Painted, Brick Veneer
Exterior: Sport Court(s)
Fee HOA: 0/Annually
Flooring: Carpet, Vinyl, Tile
HOA Y/N: Yes
Interior: Full Bth Master Bdrm, Double Vanity, Eat-in Kitchen, Pantry, Quartz Countertops, High Speed Internet, No Interior Steps
Laundry: Washer Hookup, Inside
Parking: Garage Door Opener, Attchd Gar Cabinets, Direct Access
Property Sub Type: Single Family Residence
Sewer: Public Sewer
Special View Info: City
Water: Public
Local Schools
High School: Adult
Middle School: Adult
Elementary School: Adult
Listed By / Shown By
Listed By
Agency Name: Re/Max Vision Realty
Agency Phone: 480-935-1390
Shown By
Agency Title: Arizona Best Real Estate
Agency Phone: 480-948-4711

Estimate Your Payment
Estimated Payment
$ 1,358.17 per month $1,043.79 Principal & Interest $177.58 Property Tax $136.79 Homeowner's Insurance
5123 E Enid Circle | MLS# 7105702
This single family home located at 5123 E Enid Circle, Mesa, AZ 85206 is currently listed for sale with an asking price of $469,000. This property was built in 1977 and has 3 bedrooms. E Enid Circle is located in the SUNLAND VILLAGE 3 LOTS 555 THROUGH 859 TRACT J subdivision. Search SUNLAND VILLAGE 3 LOTS 555 THROUGH 859 TRACT J real estate on www.arizonabest.com today.