
BEDS3
BATHS2
MLS#7077648
STATUSActive
PROPERTY TYPEResidential - Single Family
SUBDIVISIONBILTMORE TERRACE in BILTMORE ESTATES
SCHOOLPhoenix Union High School District
Property Description
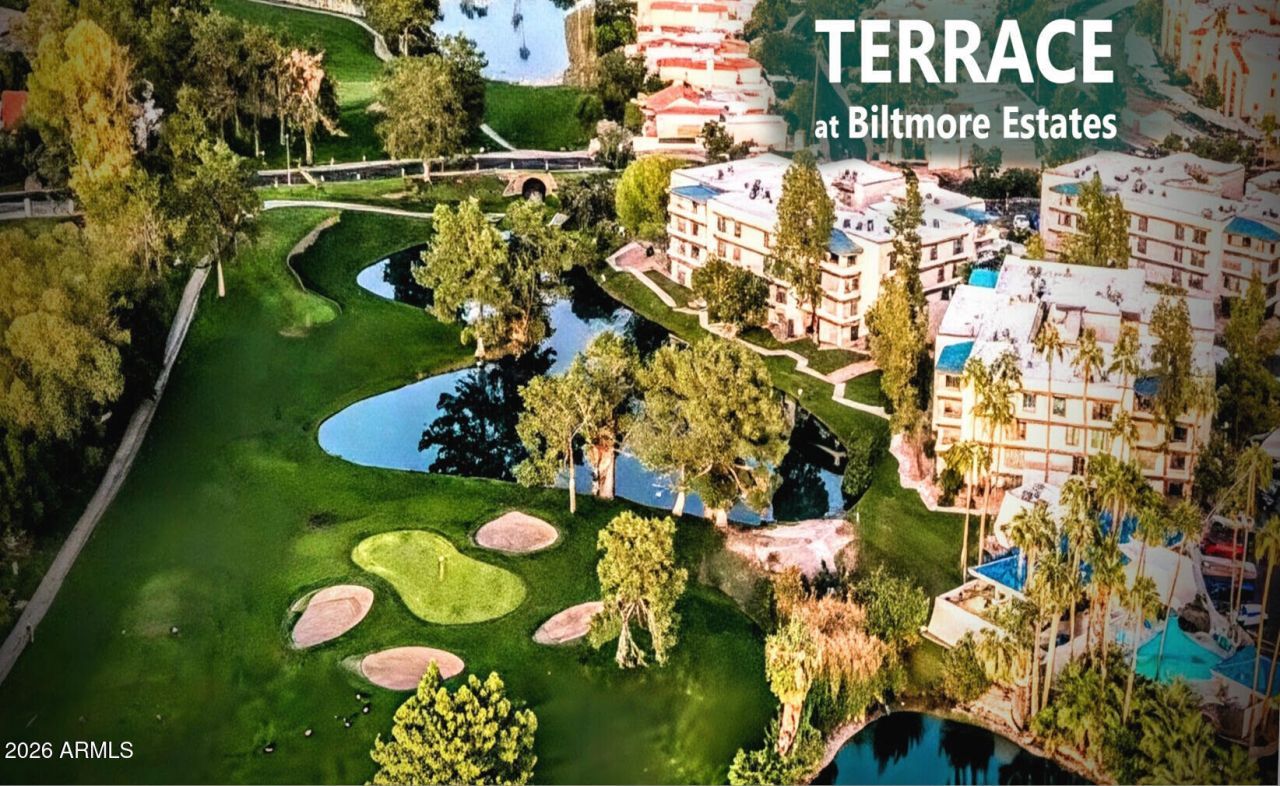
An extraordinarily rare find on the golf course! One of the communitys largest square footages w generous room proportions, No. 536 delivers the spacious single-level, secure Resort Destination living. Turn-key, fully furnished 3-BR, 2-BA split-plan residence is one of only 9 directly overlooking the 3rd tee, fairway, green, and serene lakes at the iconic ARIZONA BILTMORE GOLF CLUB. Enjoy effortless living with zero interior steps, direct elevator access, and a massive open-corner terrace perfect for sunset entertaining. Located in the premier 24/7 gated Biltmore Terrace enclave--complete with 2 pools, spas, a fitness center, clubhouse, and private pedestrian access to nearby dining, shopping, and groceries. Solid concrete/steel construction with recent community updates!
Property Features
Property Type: Residential - Single Family
Cooling: Central Air
Fenced: Yes
Heating: Electric, Forced Air
Home Style: Contemporary
Lot Size: 0.04 Acres
Roof Type: Built-Up, Tile, Foam
Stories: 4.0
Taxes: $2,918
Year Built: 1981
Feature Descriptions
Accessibility: Zero-Grade Entry, Hard/Low Nap Floors, Bath Grab Bars, Exterior Curb Cuts
Assoc. Fee Includes: Maintenance Exterior, Roof Repair, Roof Replacement, Insurance, Water, Sewer, Trash, Pest Control, Gas, Front Yard Maint, Maintenance Grounds, Street Maint
Community Features: Lake, Community Spa, Community Spa Htd, Gated, Golf, Near Bus Stop, Biking/Walking Path, Clubhouse, Fitness Center
Days on Site: 39
Exterior: Block, Steel Frame, Painted, Stucco
Exterior: Balcony, Storage, Private Street(s), Built-in Barbecue
Fee HOA: 952/Monthly
Fee HOA 2: 325/Annually
Flooring: Carpet, Wood
Furnished: Yes
HOA Y/N: Yes
Interior: 3/4 Bath Master Bdrm, Eat-in Kitchen, Granite Counters, High Speed Internet, Elevator, No Interior Steps, Furnished(See Rmrks)
Laundry: Engy Star (See Rmks), Inside
Parking: Detached, Assigned Parking, Unassigned, Circular Driveway, Gated, Permit Required, Detached Carport
Property Sub Type: Single Family Residence
Sewer: Sewer-In & Connected
Spa: Yes
Spa: Heated
Special View Info: Mountain(s), Golf Course, Trees/Woods, Panoramic, Lake
Water: Public
Local Schools
High School: Camelback High School
Middle School: Madison #1 Elementary School
Elementary School: Madison #1 Elementary School
School District: Phoenix Union High School District
Listed By / Shown By
Listed By
Agency Name: Berkshire Hathaway HomeServices Arizona Properties
Agency Phone: 480-505-6300
Shown By
Agency Title: Arizona Best Real Estate
Agency Phone: 480-948-4711

Estimate Your Payment
Estimated Payment
$ 1,665.40 per month $1,257.45 Principal & Interest $243.17 Property Tax $164.79 Homeowner's Insurance
5124 N 31st Place, Unit 536 | MLS# 7077648
This single family home located at 5124 N 31st Place, Unit 536, Phoenix, AZ 85016 is currently listed for sale with an asking price of $565,000. This property was built in 1981 and has 3 bedrooms. N 31st Place, Unit 536 is located in the BILTMORE TERRACE in BILTMORE ESTATES subdivision within the Phoenix Union High School District school district. Search BILTMORE TERRACE In BILTMORE ESTATES real estate on www.arizonabest.com today.